The distinction matters during receiving inspection. A supplier may provide bolts with plausible head markings and a mechanical test report that appears satisfactory. If the report cannot be connected to the delivered production or test lot through the required records, it does not yet establish conformity for those particular bolts. The inspector needs to establish both what the documentation proves and which products it covers.
What ASTM F3125 Grade A325 Type 1 Actually Specifies
ASTM F3125/F3125M is the consolidated product specification for several high-strength structural bolting grades that were previously covered by separate ASTM specifications, including A325 and A490. Its published scope covers chemical, physical and mechanical requirements for quenched-and-tempered steel and alloy-steel structural bolts.
For Grade A325, three parts of the designation serve different purposes:
- Grade A325 identifies the structural-bolt grade and associated mechanical-strength classification.
- Type 1 identifies the raw-material chemistry category.
- Heavy Hex identifies the bolt style, which is distinct from a twist-off tension-control assembly.
These terms should not be treated as alternative names for the same property.
The ASTM F3125/F3125M-26 published scope includes Grade A325 heavy-hex bolts from 1/2 through 1-1/2 in. nominal diameter. This is a product-scope statement, not a complete dimensional acceptance table. Actual head dimensions, thread configuration, bolt length and dimensional tolerances must be evaluated using the applicable dimensional requirements and project specifications.
The 2025 Research Council on Structural Connections (RCSC) specification places ASTM F3125 Grade A325 in Group 120, associated with the 120-ksi tensile-strength level. That designation describes a material-strength category. It is not a specified installation torque, a measured bolt pretension, or the load capacity of a structural connection. The latter depends on connection design, geometry, installation and the applicable structural provisions.
Type 1 is a material category, not one steel recipe
Type 1 bolts are not restricted to a single chemical composition. The commentary to RCSC 2025 identifies medium-carbon steel, carbon-boron steel, alloy steel and alloy steel containing added boron among the material families used for Type 1 structural bolts.
This also explains why Type 1 should not be confused with Type 3. Type 3 is the weathering-steel category, associated with improved atmospheric corrosion resistance and weathering characteristics. Type 1 does not carry that same material classification. Neither designation, by itself, establishes suitability for a particular environment, coating system or project.
If the project specifically requires Type 1, the purchase order should state it rather than relying on a general A325 description. RCSC 2025 commentary indicates that when the bolt type is not specified, the manufacturer may have an option between Type 1 and Type 3. That makes an omitted Type designation a genuine procurement ambiguity, not merely a difference in terminology.
The material question at receiving inspection is therefore more specific than “Is this an A325 bolt?” It is whether the ordered grade, material type and product style match the actual supply, and whether the evidence used for acceptance applies to that configuration.
Reading A325 Head Markings Without Assuming Compliance
Head markings are the quickest visible means of identifying a structural bolt, but they establish only part of its identity.
For the heavy-hex A325 examples in Figure C-2.1 of the RCSC 2025 specification, the bolt head carries the A325 grade mark together with a manufacturer identification symbol. The illustration distinguishes Type 3 by showing the A325 grade mark underlined; the Type 1 illustration does not show that underline.
The distinction is useful when comparing received bolts against an order, provided that the inspector uses the marking requirements applicable to the specified edition and product configuration. Manufacturer-applied supplemental markings may also be present. The illustrative manufacturer symbol shown in a standards figure should not be mistaken for the identity of a particular real producer.
Consider what each marking tells the inspector.
The A325 designation identifies the intended grade. A manufacturer symbol helps identify the producer. The marking arrangement may help distinguish Type 1 from Type 3 under the applicable identification rules. None of these marks, however, normally gives the inspector a complete material heat analysis or an independently verifiable mechanical test result for that individual bolt.
Nor should a manufacturer symbol be assumed to identify a unique production lot. The same manufacturer can produce different lots, heats, sizes and finishes. Those distinctions must be resolved through the relevant package identification, manufacturing records and documentation system.
For example, if the purchase order calls for Type 1 but the received marking resembles the Type 3 example, the appropriate response is to verify the complete identification against the applicable requirements and supplier documentation. It would be unsafe to resolve the discrepancy simply by assuming that both are A325 and therefore equivalent for the order.
Conversely, an unfamiliar supplementary mark or a poorly legible symbol is not, by itself, proof that the bolt is counterfeit or mechanically deficient. It creates an identification question requiring the applicable marking rules and, where necessary, manufacturer clarification.
A satisfactory visual check therefore establishes an initial correspondence between the supplied item and the specified product. Acceptance still depends on the remaining specification and documentary requirements.
An illustrative inspection finds an A325 stamp on a bolt whose packaging lists a different material Type. Surface color cannot settle the disagreement. Record the manufacturer mark, the full grade/Type information and shipment identifiers, then obtain the applicable product records before deciding conformity. Use bolt-marking terminology for initial identification, not as a replacement for the ordered specification.
What Inspection Records Can Prove About the Delivered Bolts
Inspection records are valuable only when their contents, scope and product identity are understood. A certificate of conformity, a material chemistry report and a finished-bolt mechanical test report do not necessarily establish the same facts.
A material chemistry record concerns the steel represented by its identified heat or material batch. A finished-product mechanical report concerns the bolts represented by the relevant test records. These are related questions, but they are not interchangeable: material chemistry alone does not demonstrate that finished bolts meet their mechanical requirements after manufacturing and heat treatment.
A supplier’s certificate of conformity may declare that supplied products meet a named specification. That declaration can be useful, but its evidentiary value depends on the stated scope, the applicable contractual requirements and any supporting records. Calling a document an MTR or test certificate does not establish which tests were performed or which lot the results cover.
| Evidence or record | What it can establish | What it cannot establish on its own |
|---|---|---|
| Bolt-head and package identification | Visible grade and producer clues; package-level product and lot references where provided | Actual chemical analysis or complete mechanical conformity |
| Material chemistry record | Reported composition of the identified material heat or batch | Finished-bolt mechanical properties or direct linkage to an unidentified shipment |
| Finished-bolt mechanical test report | Reported test results for the products and test lot identified in the report | Compliance of an unrelated or untraceable delivery |
| Supplier certificate of conformity | The supplier’s declared specification and product scope | Unreported measurements, test results or independent verification |
| Coating or matched-assembly records, where applicable | Evidence relevant to the specified finish or matching component configuration | A universal guarantee of installation performance or joint pretension |
These categories should be interpreted against the actual purchase terms. ASTM product requirements, customer inspection plans and applicable structural-joint specifications may impose different reporting and availability obligations. An EN 10204 3.1 certificate, for instance, should not be represented as a universal requirement for every ASTM A325 purchase without an applicable contractual or regulatory basis.
Mechanical test methods are not the same as test requirements
ASTM F606/F606M describes methods used to determine mechanical properties of fasteners. Its published scope includes methods relevant to hardness, proof loading and tensile testing, among other categories.
The availability of a method does not mean every A325 bolt must undergo every possible test. The applicable product specification, product configuration and governing edition determine which requirements and test conditions apply. The test report must then be assessed against those requirements.
This distinction becomes important when a supplier submits a report containing only one type of result. The inspector should not automatically reject the report for lacking every test described in F606, nor assume that the reported test is sufficient. The necessary question is which properties and results are required for the actual product and lot under the governing documents.
Exact chemical limits, size-dependent mechanical acceptance criteria, sampling frequency and retest rules should be taken from the applicable specification and approved inspection basis. A manufacturer’s general technical summary may assist interpretation, but it cannot replace those governing requirements.
Product reports and structural-joint inspection have different roles
RCSC 2025 addresses structural connections and the bolting components used in them. Its Section 2.9 requires test reports documenting conformity to applicable component and matched-assembly specifications to be available to the Engineer of Record and Inspector before assembly or erection of structural steel.
That requirement has a defined scope: it concerns work governed by the RCSC specification. It does not turn every unrelated bolt purchase into an RCSC project or establish an automatic requirement for one particular international certificate format.
Product conformity and installed-joint verification also remain separate. A compliant product report does not demonstrate that the bolt was installed to the required pretension. Similarly, successful installation verification does not replace missing evidence concerning the manufactured bolt’s applicable material and mechanical requirements.
A useful receiving review preserves both responsibilities instead of allowing one record to stand in for the other.
How to Reconcile the Bolt, Package and Inspection Records
The receiving task is not simply to collect documents. It is to determine whether the documents describe the goods in front of the inspector and support the requirements against which those goods will be judged.
The comparison should proceed from the purchase order to the physical supply and then to the supporting records:
- Confirm the ordered specification, edition, grade, type, style, diameter, length and finish. Identify any project requirements affecting inspection or reporting.
- Inspect the delivered bolt markings and physical configuration. Record inconsistent, missing or unclear identification for verification under the applicable requirements.
- Compare package labels, delivery paperwork and supplier product references against the ordered items. Identify the production, heat or test-lot references actually used in the supplier’s documentation system, where relevant.
- Review each submitted report for its stated product, grade, size or configuration, lot or heat references, tests performed and results reported. Determine whether it supports the product and requirements being evaluated.
- Resolve discrepancies or missing evidence using the agreed receiving and technical-disposition process before relying on the documentation for acceptance.
This sequence prevents a subtle but significant mistake: treating a technically plausible report as evidence for a shipment merely because both mention the same grade.
Hypothetical example: correct-looking bolts, mismatched report
Assume an order specifies ASTM F3125 Grade A325 Type 1 heavy-hex bolts. The delivered bolt heads show plausible A325 and manufacturer identification, and the package paperwork identifies the shipment as production lot B.
The supplier provides a mechanical test report bearing the A325 designation, but that report identifies production lot A. No accompanying record explains a relationship between lots A and B or otherwise establishes that the reported tests apply to the delivered goods.
Nothing in this hypothetical situation proves that lot B failed a tensile test or was manufactured from the wrong steel. The problem is narrower: the available mechanical test report cannot yet be attributed to the delivered lot using the evidence provided.
The appropriate action is to request the correct report or documentary clarification of the lot relationship, then apply the project’s receiving procedure. A generic statement that both lots are A325 is not a substitute for the required evidence linkage.
The same reasoning applies in the opposite direction. An apparently complete report does not resolve an unexplained discrepancy between the physical grade or type identification and the purchase order. Both the product identity and the evidence relationship need to be credible.
Where coating is involved, the receiving review may also need to address the specified finish and matching bolt, nut and washer assembly. Under applicable RCSC provisions, coating and lubrication can affect assembly verification. Those issues should be checked as part of the ordered configuration rather than assuming that any components with matching nominal thread sizes form an approved assembly.
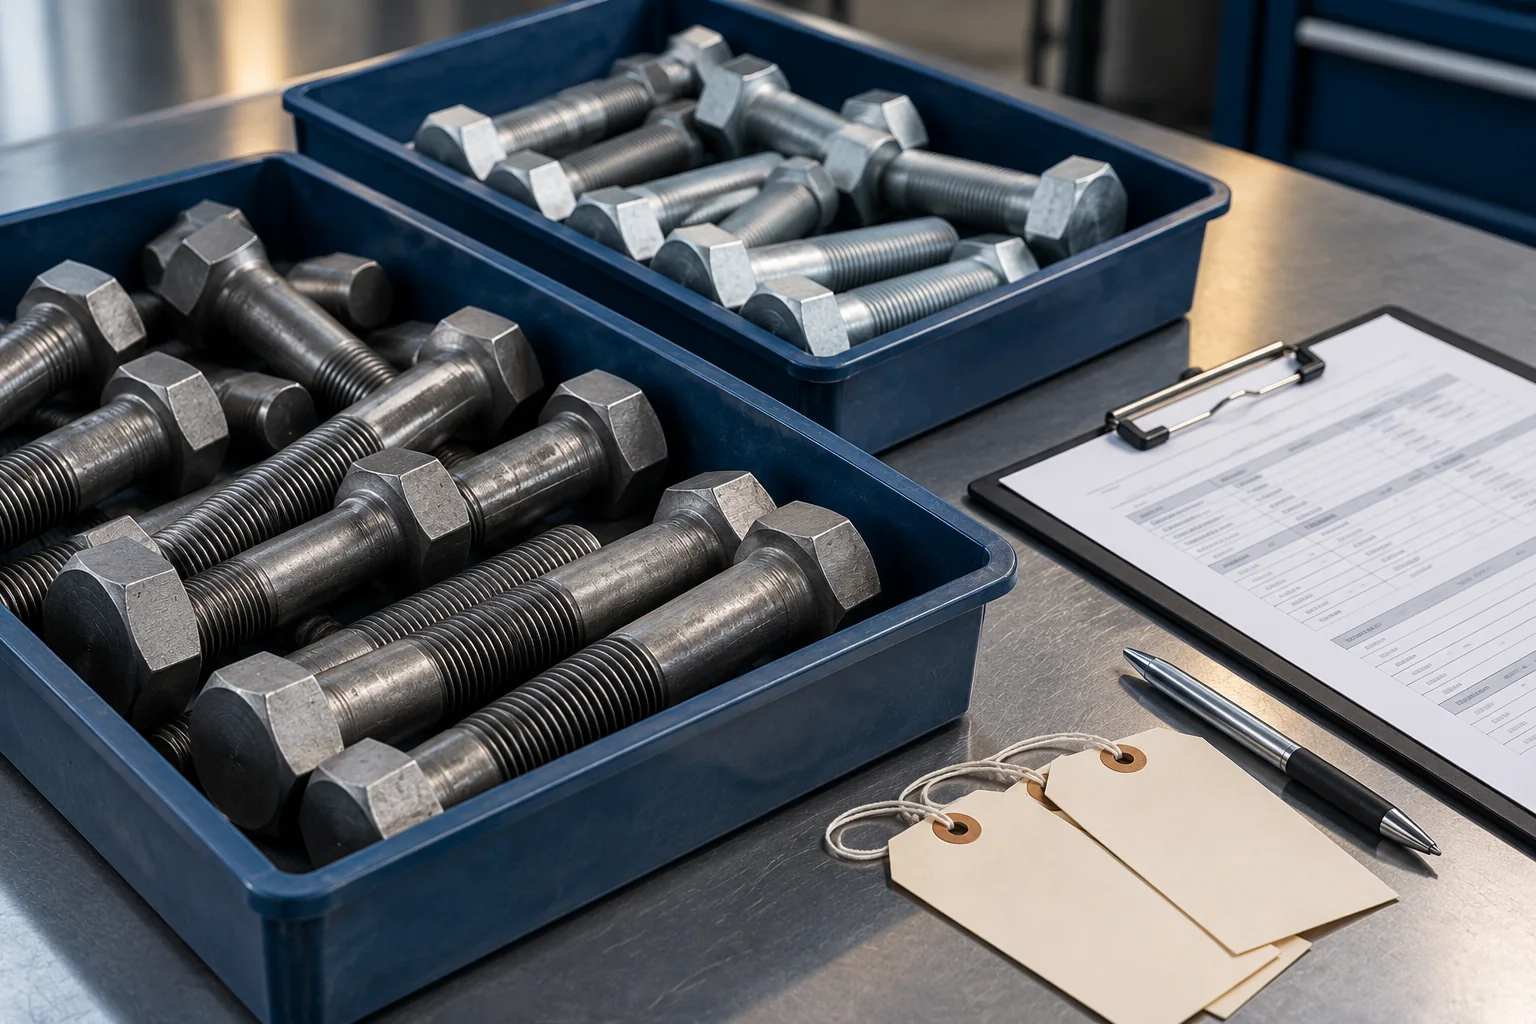
In a hypothetical delivery, the report contains acceptable-looking mechanical results but cannot be related to the finished-bolt lot on the label. The unresolved item is the evidence relationship, not a demonstrated failed test. Segregate the delivery, reconcile the heat, treatment and finished-lot records and obtain the required correction before release.
What to Specify Before Ordering A325 Type 1 Bolts
The easiest time to prevent an inspection-record dispute is before the purchase order is issued.
A request that simply says “A325 bolts” leaves several important questions unanswered. The supplier may not know whether the buyer requires Type 1 specifically, which edition governs, whether the heavy-hex style is intended, which finish is acceptable or what documentation must accompany the order.
An effective RFQ identifies the applicable ASTM F3125/F3125M edition, Grade A325, Type 1 and Heavy Hex style. It also states nominal diameter, length, required thread or dimensional details where relevant, quantity and finish. Where the purchase includes nuts, washers or coated matched assemblies, their applicable specifications and configuration should be addressed separately.
Documentation should be described with similar precision. Instead of asking only for “all certificates,” the buyer can identify the required product-conformity documentation, material and mechanical-test evidence, traceability information, coating or assembly records where applicable, and the point at which those records must be available.
For a project governed by RCSC 2025, the reporting plan also needs to respect the specification’s requirement for applicable test reports to be available to the Engineer of Record and Inspector before structural-steel assembly or erection.
Any request for additional testing, third-party inspection or a specific certificate format should be established in the purchase terms rather than assumed to be inherent in the A325 designation.
Before placing an order, send the prospective supplier the complete bolt specification and documentation requirements and request confirmation of the proposed product configuration and available records. A supplier’s ability to quote a nominal grade is not, by itself, evidence of conformity for a future manufacturing lot.
The practical acceptance question remains the same from ordering through receiving: do the supplied bolts, their identification and their supporting records correspond to the same specified product under the requirements that govern the project?
Frequently asked questions
Does Type 1 mean one specific steel grade?
No. It is a material classification under the applicable product specification. Verify permitted chemistry and other requirements in the governing edition.
Does an A325 stamp prove Type 1 conformity?
No. Examine all required identification and compare the actual product and records with the ordered Type, grade and configuration.
Can a raw-steel report replace finished-bolt inspection records?
Not automatically. Establish which finished-product requirements must be demonstrated and whether the supplied records correspond to the delivered lot.