That last distinction matters in structural connections. A bolt can be dimensionally acceptable yet unsuitable for a joint designed on the assumption that its threads do not cross a shear plane.
The following checks focus on inch-series Grade A325 heavy hex bolts. They explain what a size chart can establish, what requires the governing standard, and what must still be confirmed from the connection design.
Which Standard Controls A325 Heavy Hex Bolt Dimensions?
The familiar term ASTM A325 bolt remains useful for identifying this product, but the current ASTM product specification is ASTM F3125/F3125M. It identifies Grade A325 heavy hex structural bolts and covers product requirements such as materials and mechanical properties. ASTM F3125/F3125M-26 lists inch-series Grade A325 heavy hex bolts in nominal diameters from 1/2 through 1-1/2 inches.
ASME B18.2.6 is the relevant dimensional standard for these inch-series structural bolts. Its 2019 edition is identified by ASME as Fasteners for Use in Structural Applications. It addresses the dimensional requirements of several structural fastener products, including heavy hex structural bolts.
RCSC’s June 5, 2025 Specification for Structural Joints Using High-Strength Bolts identifies ASME B18.2.6 as the dimensional reference for the heavy hex structural bolts covered by its specification. RCSC also provides nominal dimensions and guidance concerning thread configurations, assembly geometry and structural-joint use.
These documents answer different questions:
| Document | Main responsibility for this article | What it does not establish by itself |
|---|---|---|
| ASTM F3125/F3125M | Grade A325 product identity and applicable product requirements | Actual dimensional conformity of a particular delivered bolt |
| ASME B18.2.6 | Inch-series structural fastener geometry, dimensions and limits | Acceptance of a specific structural connection design |
| RCSC structural-joint specification | Applicable structural bolting, assembly and connection requirements | A substitute for every dimensional limit in ASME B18.2.6 |
Likewise, do not automatically substitute a general hex-bolt table under ASME B18.2.1 or a metric structural-fastener table for the specified inch-series ASME B18.2.6 requirements. Similar nominal sizes do not establish identical head geometry or inspection limits.
How to Read A325 Heavy Hex Head and Body Dimensions
A useful A325 size chart should distinguish nominal or basic dimensions from permitted finished-product limits.
A nominal 3/4-inch bolt is identified by a 0.750-inch nominal diameter. That does not require the cylindrical body of every acceptable bolt to measure exactly 0.750 inch. Manufacturing tolerances permit a range of actual body diameters.
The heavy hex head introduces other measurements. Width across flats determines the dimension between opposing flat faces of the hexagon; width across corners describes its diagonal envelope. Head height is measured along the bolt axis. These dimensions affect tooling fit, clearance and the ability to inspect the correct geometry. The head’s bearing surface and nearby fillet or swell region also require the correct dimensional definitions.
A single supplier table showing only nominal head width and height cannot establish every permitted minimum, maximum, radius or geometric condition.
Representative A325 dimensions: nominal values versus body limits
The following comparison intentionally uses only three representative sizes, rather than reproducing an entire standard. Body diameter limits come from Table 1 of Swanson, Rassati and Larson’s 2020 AISC Engineering Journal paper, which identifies ASME B18.2.6-2019 as its dimensional basis. Nominal head dimensions come from Table C-2.1 of RCSC 2025.
| Nominal bolt diameter | Body diameter range, in. | Nominal head width across flats, in. | Nominal head height, in. |
|---|---|---|---|
| 1/2 in. | 0.482–0.515 | 7/8 | 5/16 |
| 3/4 in. | 0.729–0.768 | 1-1/4 | 15/32 |
| 1 in. | 0.976–1.022 | 1-5/8 | 39/64 |
The body diameter ranges are reported dimensional limits, while the head width and height values are nominal references, not complete head acceptance ranges. The table is therefore useful for interpreting dimensions but is not a complete ASME B18.2.6 conformity checklist.
For example, a hypothetical 3/4-inch bolt with a measured cylindrical body diameter of 0.740 inch lies within the 0.729–0.768-inch body range reported in the AISC paper. That observation addresses the particular body measurement only. It does not establish acceptable head dimensions, bolt length, thread configuration, surface condition or overall product conformity.
One manufacturing detail requires particular care: the AISC paper separately reports an allowance for swell or fin beneath the head. For the 3/4-inch example, it lists a 0.050-inch allowance associated with that local feature. This must not be interpreted as permission for the entire cylindrical shank to exceed its specified maximum body diameter. A reading taken close to the head may need to be evaluated under a different geometric provision from a reading along the normal body.
Inspectors should therefore distinguish the feature being measured before applying a numerical limit. For an acceptance inspection, obtain the applicable ASME table and notes defining each controlled feature and any relevant measurement method. Do not reject or accept a bolt solely because one measurement differs from a rounded supplier catalog entry.
In an illustrative incoming check, an inspector compares a measured body diameter with the nominal diameter and reports a mismatch. Nominal size is an identifier, not the complete tolerance band. Identify the controlling feature and edition, measure at the permitted location and compare with the applicable limits. Basic bolt measurement helps identify the feature; it does not supply its acceptance tolerance.
Bolt Length, Thread Length and Short-Bolt Exceptions
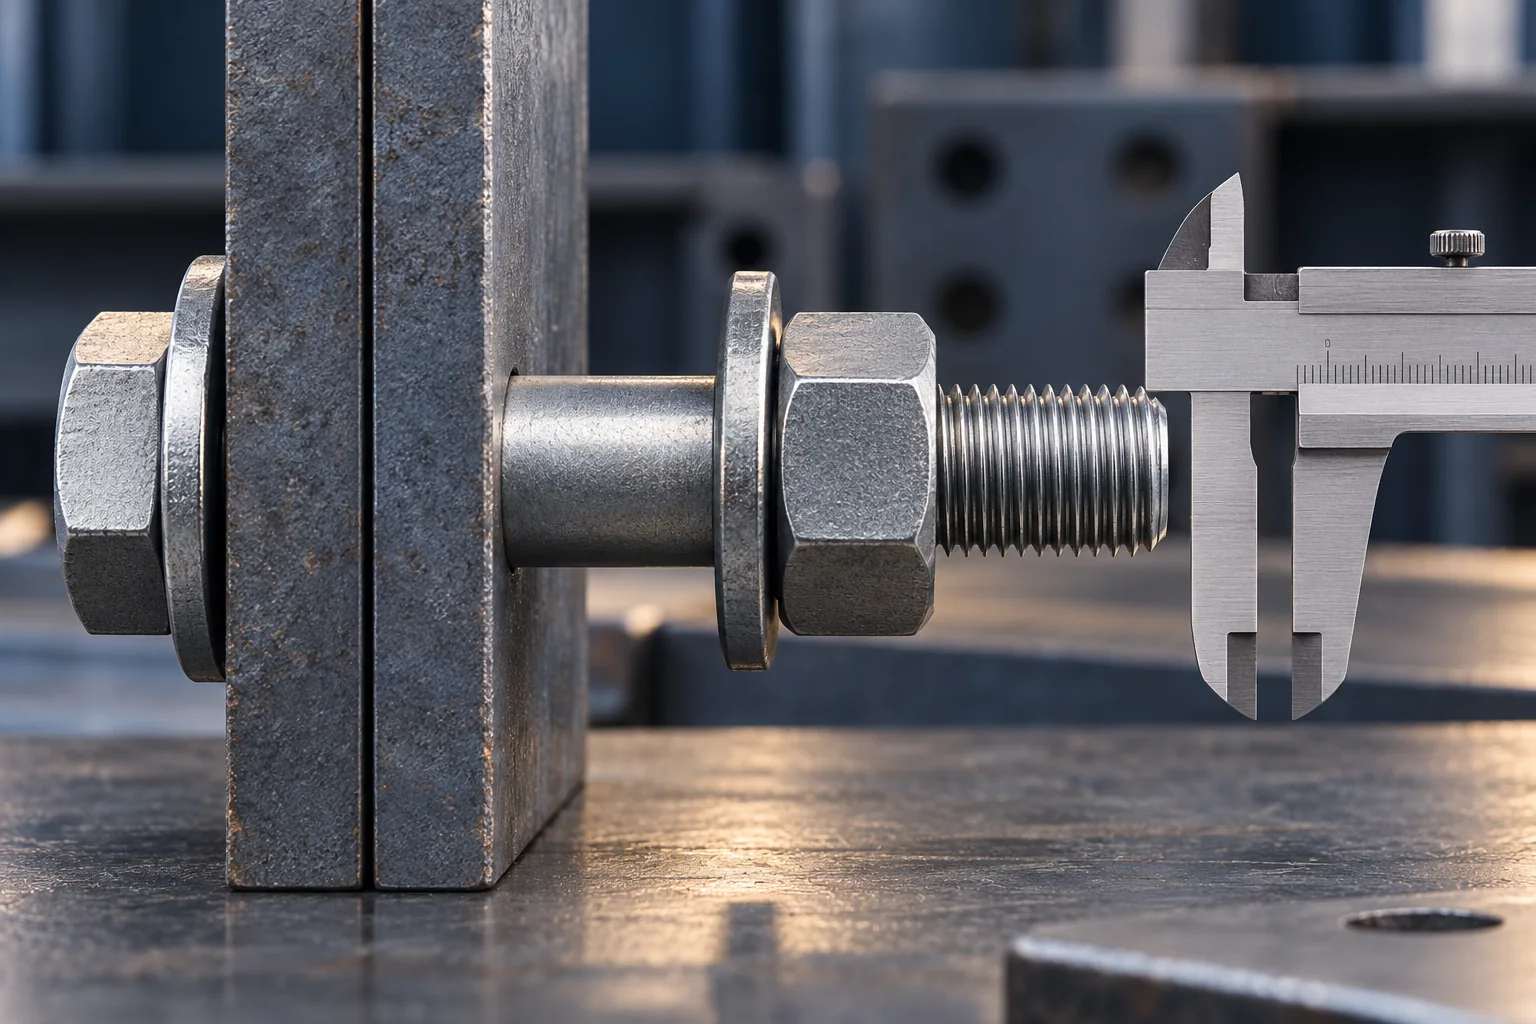
The length of an ordinary Grade A325 heavy hex bolt is measured from the underside bearing surface of the head to the bolt end, parallel to the bolt axis. The head height is not added to the specified bolt length.
Manufacturing tolerance also means the actual overall length may be shorter than nominal. Swanson, Rassati and Larson report the following ASME B18.2.6-2019-based length tolerance for bolts with nominal diameters from 3/4 through 1 inch and nominal bolt lengths no greater than 6 inches:
Permitted length variation: +0.00 / −0.19 inch.
For a nominal 3/4-inch-diameter, 2-3/4-inch-long bolt within that category:
- Nominal under-head length: 2.750 in.
- Minimum length under the stated tolerance: 2.750 − 0.190 = 2.560 in.
- Maximum length under the stated tolerance: 2.750 in.
This is a diameter- and length-dependent example, not a universal tolerance applicable to every A325 size. In the cited AISC table, the allowed negative variation changes for other diameter and length categories.
Length matters because the specified bolt must provide sufficient engagement with the nut and an appropriate relationship between its threaded portion and the connected material. A bolt that fits physically into the hole is not automatically the correct length for its intended assembly.
Why nominal thread length does not tell you the actual shank length
A common dimensional misunderstanding concerns the structural-bolt thread length, usually identified as LT.
For a nominal 3/4-inch heavy hex structural bolt, RCSC 2025 gives a reference thread length of 1-3/8 inches and a thread-transition reference length of 1/4 inch. Those values are important, but they are not independent finished-product tolerances.
The AISC Engineering Journal paper explains that ASME B18.2.6 uses the overall length, grip-gaging length and body length as controlling dimensions. The published LT and transition length Y help establish those controls.
Using the definitions in the paper:
LG,max = Lnom − LT
LB,min = LG,max − Y
Where:
- Lnom is the nominal under-head bolt length.
- LT is the reference thread length.
- Y is the reference thread-transition length.
- LG,max is the maximum permitted grip-gaging length.
- LB,min is the minimum permitted body length.
The distinction between grip-gaging length and body length is essential. Grip-gaging length is associated with the position reached by a thread ring gage at thread runout. Body length is defined with reference to the termination of the full-diameter body and differs according to the applicable thread-manufacturing geometry.
The thread-transition region lies between the full-body portion and the threaded region. It is not automatically equivalent to either a guaranteed full-diameter shank or a fully developed thread section.
Because LT and Y are reference values, an inspector should not treat their nominal values as exact actual manufactured lengths, apply an invented plus/minus tolerance to them, or reject a bolt simply because the visible start of threading differs from a catalog illustration. The applicable controlling length requirements are the proper acceptance reference.
The overall negative length tolerance also should not be subtracted again from LG,max or LB,min calculated using the nominal length. Those control limits already have their own defined basis.
Some short A325 bolts are required to be fully threaded
A separate exception arises when the bolt is sufficiently short. ASME B18.2.6 includes configurations that are required to be fully threaded, with the applicable length threshold depending on diameter. RCSC 2025 Table 2.5 identifies a nominal 3/4-inch bolt of 1-3/4 inches or less as falling within this short-bolt category.
A bolt in that category may still display a small apparently unthreaded portion immediately below the head, depending on the permitted geometry and manufacturing method. That visible surface is not necessarily a dependable load-bearing shank for a threads-excluded design. RCSC advises designers of affected short-grip joints to assume the shear planes pass through the threads rather than credit uncertain residual body length.
This standard short-bolt condition differs from an optionally ordered A325T bolt. RCSC 2025 describes supplementary provisions for fully threaded Grade A325 configurations up to four times the nominal diameter, identified with a T marking. It also discusses specially ordered thread lengths carrying an S designation. The exact permissible configuration and required identification must be confirmed against the specified ASTM product edition.
Consequently, ordinary A325, A325T and specially threaded A325S configurations should not be specified or received as though they necessarily have the same unthreaded body geometry. Neither a grade marking nor a nominal diameter tells the buyer how much usable shank will exist in every length and configuration.
A hypothetical short-bolt substitution appears dimensionally correct but removes the smooth shank expected at a shear plane. The short-bolt threading rule and the connection design were reviewed separately. Check the actual thread transition and assembly stack against the approved shear assumption before release. Do not change the specified thread condition merely to reduce the number of stocked lengths.
Why Dimensional Conformity Does Not Automatically Prove Joint Suitability
The structural significance of these dimensional distinctions becomes clear when a connection is designed with bolt threads excluded from a shear plane.
A shear plane is a location where connected parts can transfer shear through the bolt. Depending on the applicable structural design provisions, the assumed bolt shear resistance may differ according to whether the shear plane intersects the threaded region. A design that assumes full-body bolt geometry at that plane must be supported by the actual geometry permitted for the specified bolt and assembly.
It is insufficient to look only at the nominal bolt length. Actual grip thickness, connected-ply arrangement, washer placement, bolt-length increments and the transition between the bolt body and threads all affect the situation.
Hypothetical example: a shear plane near the thread transition
Assume an ordinary, non-T, non-S Grade A325 heavy hex bolt with the following specified geometry:
| Input | Assumed or reference value |
|---|---|
| Nominal bolt diameter | 3/4 in. |
| Nominal under-head length | 2.750 in. |
| Reference thread length, LT | 1.375 in. |
| Reference transition length, Y | 0.250 in. |
| Connected-ply grip, excluding washers | 1.500 in. |
| Assumed shear-plane distance from head bearing surface | 1.200 in. |
The thread and transition reference values are from RCSC 2025 for the 3/4-inch structural bolt size. The grip and shear-plane location are deliberately assumed for this example; they are not measured project data.
First calculate the maximum grip-gaging length using the AISC dimensional relationship:
LG,max = 2.750 − 1.375 = 1.375 in.
Then calculate the minimum body length:
LB,min = 1.375 − 0.250 = 1.125 in.
The hypothetical shear plane is 1.200 inches from the head bearing surface, which is 0.075 inch farther along the bolt than the calculated minimum body length. Therefore, the applicable dimensional limits do not guarantee that every conforming bolt will have its full-diameter body extending beyond this assumed shear plane. The transition region may intersect it.
This result is a geometric warning, not a calculation of bolt capacity or a declaration that every manufactured bolt will have threads at exactly 1.200 inches. Individual bolts can have different actual body and transition dimensions within the permitted requirements.
The separate overall-length tolerance discussed earlier indicates that this nominal 2.750-inch bolt could be as short as 2.560 inches under the cited length category. That value must be checked when evaluating installation and nut engagement, but it must not be deducted a second time from the calculated LG,max or LB,min control limits.
RCSC 2025 expressly treats potential thread-runout intersection with a shear plane conservatively. Its commentary explains that earlier editions treated certain transition-region intersections differently and that subsequent engineering evaluation supported the newer approach.
For this assumed joint, the correct result is not an invented shear-strength percentage or an automatic bolt rejection. It is a requirement for the responsible structural engineer to confirm the intended threads-included or threads-excluded design basis, the specified bolt configuration, and the actual geometry required to support that basis.
The example has not established that a complete 2-3/4-inch bolt assembly has sufficient exposed threads, proper nut engagement or installation clearance. Those are additional checks. The dimensions and calculations are illustrative, not a SUNHY product test or an approved connection design.
What to Specify and Inspect Before Accepting A325 Bolts
A useful purchase order should make it possible to identify the intended product, determine the correct dimensional basis and evaluate the delivered bolts without reconstructing the engineer’s assumptions.
The dimensional requirements should be clear before the shipment reaches the receiving-inspection stage.
| Item | What the buyer should specify or verify | Error to avoid |
|---|---|---|
| Product identity | ASTM F3125 Grade A325, applicable edition, bolt type and heavy hex style | Ordering only “A325 bolts” with no governing product details |
| Dimensional standard | ASME B18.2.6 edition and any approved drawing requirements | Using a general hex bolt or older supplier chart without reconciling its limits |
| Basic size | Nominal inch-series diameter, under-head length and required thread designation | Treating nominal dimensions as exact allowable measurements |
| Body and head geometry | Applicable minimum/maximum body limits, head dimensions, across-corners requirements and other controlled features | Using nominal head values as full acceptance tolerances |
| Thread configuration | Ordinary structural threads, applicable short-bolt exception, or expressly required T/S configuration | Assuming every A325 bolt has a usable unthreaded body |
| Joint-related requirements | Grip, washer arrangement, required nut engagement and design assumption about threads at shear planes | Assuming dimensional compliance automatically satisfies structural design |
| Inspection and records | Approved dimensional inspection scope, applicable product reports, lot identification and documented exceptions | Treating a single dimension reading or a generic certificate as proof of all requirements |
For receiving inspection, begin with the actual purchase order and approved drawing. Check the product designation and the dimensional standard before selecting measurement limits. A dimensional reading should be compared with the requirement for that particular feature—body diameter, head geometry, under-head length or controlling thread/body geometry—rather than with a nearby nominal entry in a catalog.
If a dimension is outside its verified applicable limit, record the measurement, the relevant size and feature, and the governing acceptance reference for engineering or supplier disposition. Do not quietly replace the requirement with a more convenient supplier table. Equally, do not reject a product merely because an actual control dimension differs from a published reference dimension that has no independent tolerance.
Material and mechanical-property reports, applicable certificates, coating or assembly documentation, and dimensional inspection records serve different functions. The presence of one document does not prove the content of another. Required inspection frequency, sampling, testing and traceability should follow the governing specification and agreed purchase requirements rather than a generic checklist invented after delivery.
When a replacement bolt is requested, the RFQ should state whether the original joint requires a particular thread configuration or an unthreaded body at designated shear planes. A replacement with the same nominal diameter and length is not automatically equivalent for that engineering condition.
The practical distinction is straightforward: a dimensional chart identifies what to check; the applicable tolerance limits establish dimensional conformity; and the structural design determines whether that conforming bolt is suitable for the joint. Those three decisions should remain separate.
Technical references
ASME B18.2.6-2019, Fasteners for Use in Structural Applications. Official standard identity and scope: ASME standard catalog.
ASTM F3125/F3125M-26, Standard Specification for High Strength Structural Bolts and Assemblies. Official scope and product classification: ASTM standard catalog.
Research Council on Structural Connections, Specification for Structural Joints Using High-Strength Bolts, June 5, 2025. In particular, the bolt-dimensional discussion and accompanying tables and commentary: RCSC published specification.
Swanson, J. A., Rassati, G. A., and Larson, C. M. (2020), Dimensional Tolerances and Length Determination of High-Strength Bolts, AISC Engineering Journal, 57(1), 3–31. AISC Engineering Journal article.
The cited public documents support the limited dimensional examples and technical explanations above. Formal acceptance should use the standards and project requirements governing the specific order, including the complete applicable dimensional tables and notes.
Frequently asked questions
Which standard controls A325 heavy hex bolt dimensions?
Use the applicable ASME B18.2.6 dimensional requirements alongside the governing ASTM product and project specifications. A strength grade alone does not define every dimension.
Are all short A325 bolts partially threaded?
No. Some short sizes must be fully threaded. The threshold depends on diameter; verify the governing table and actual thread configuration.
Does dimensional conformity prove the bolt suits the joint?
No. Also check engagement, washers, shear-plane thread position, product conformity and the approved connection detail.