For an existing assembly, the first question is not which grade has the higher tensile strength. It is whether the proposed fastener has the correct thread and dimensions for the connection. Only after those interfaces are confirmed should the buyer compare mechanical properties, finish and acceptance requirements.
A change from an inch-series bolt to a metric bolt may be possible as part of an approved redesign. It should not be treated as an ordinary part-number substitution.
Why a Near-Size Inch Thread Cannot Replace an ISO Metric Thread
SAE Grade 8 fasteners commonly use Unified inch-series threads such as UNC or UNF, while metric Class 10.9 fasteners use ISO metric thread designations. These terms describe different things: Grade 8 and 10.9 identify mechanical property classifications; UNC, UNF and ISO metric designations identify threaded interfaces.
A threaded connection requires more than a reasonably close outside diameter. The external and internal threads must have compatible pitch, profile, dimensions and specified fit. A bolt that appears to be approximately the right size may still be unsuitable for the existing nut or tapped hole.
Consider the difference between a 3/8-16 UNC bolt and an M10×1.5 bolt.
Hypothetical example: An OEM maintenance team needs to replace a bolt installed in a component with an existing 3/8-16 UNC tapped hole. A purchasing alternative is an M10×1.5 Class 10.9 bolt. Assume the tapped hole will remain unchanged.
| Dimension | 3/8-16 UNC | M10×1.5 |
|---|---|---|
| Nominal major diameter | 0.375 in (9.525 mm) | 10.000 mm |
| Thread designation | 16 threads per inch | 1.5 mm pitch |
| Axial pitch | 1.5875 mm | 1.5000 mm |
| Thread system | Unified inch | ISO metric |
The inch-thread pitch is calculated by dividing 25.4 mm by 16 threads per inch:
25.4 ÷ 16 = 1.5875 mm
The difference in nominal major diameter is:
10.000 − 9.525 = 0.475 mm
The difference in nominal pitch is:
1.5875 − 1.5000 = 0.0875 mm
Those numbers may appear small, but they describe two distinct thread geometries. The crests and grooves do not follow the same axial spacing, and the nominal major diameters are different. A Class 10.9 marking does nothing to resolve either difference.
The calculation compares nominal dimensions, not measured manufacturing deviations or allowable thread tolerances. It does not predict the exact force required to turn one fastener into the wrong internal thread, or the point at which damage might occur.
For this assumed assembly, the purchasing decision is clear: M10×1.5 is not a direct threaded replacement for 3/8-16 UNC. The appropriate like-for-like purchasing route begins with a fastener conforming to the specified 3/8-16 connection, together with the required mechanical and dimensional specifications.
Replacing the nut as well as the bolt does not automatically solve the problem when an existing component contains an inch-series tapped hole. Changing that interface would be a design modification requiring separate evaluation.
In an illustrative maintenance request, a near-size inch bolt begins to enter a metric nut and is mistaken for a valid replacement. Partial engagement does not establish matching thread geometry. Stop before powered tightening, identify diameter and pitch with suitable tools and compare the specified system. The UNC and UNF explanation helps identify inch threads; it cannot authorize a metric substitution.
Head Dimensions, Bolt Length and Thread Engagement Can Also Change
Thread compatibility is the first barrier, but it is not the only one. A bolt must also fit the physical space and perform its intended function within the assembly.
Consider a recessed hex-head bolt. The installation tool must fit over the head, and there must be sufficient clearance around the tool to tighten or remove it. A proposed bolt with different across-flats dimensions may require another socket or may be inaccessible in the existing recess.
The product’s dimensional standard matters here. A mechanical property class such as 10.9 does not establish the hex-head width.
For example, Fastenal’s published ISO 4014 Class 10.9 product specification, dated October 2, 2025, identifies a maximum width across flats of 16 mm for the M10 configuration. Its separately listed DIN 931 M10×1.5 Class 10.9 product specifies an across-flats range of 16.73–17.00 mm.
These are attributed dimensions from two named supplier specifications, not measurements of SUNHY products or a substitute for the applicable standards. They illustrate an important purchasing distinction: two products described as M10×1.5 and Class 10.9 may still have different head dimensions when their dimensional product specifications differ.
A buyer therefore needs the actual product standard and drawing, not just the thread size and property class.
Bolt length creates a separate compatibility question. For a conventional hex-head bolt, the specified nominal length is generally measured from the bearing surface beneath the head, rather than including the head height. However, matching the nominal length alone does not establish that the original and proposed fasteners have the same unthreaded shank length or usable threaded portion.
This distinction matters in two common assembly arrangements.
In a through-bolted connection, the combined component thickness, washers and nut determine how much threaded length is needed. A partly threaded bolt and a fully threaded screw of identical nominal length can position their threads differently within the joint. In an application where the location of the threaded portion affects the design, this is not a minor purchasing detail.
In a blind tapped hole, the available threaded depth and the bolt’s usable thread length must be checked together. A longer bolt could bottom out before the intended clamping condition is achieved. A different threaded length or incomplete engagement could also prevent the connection from meeting its design requirements.
The applicable engagement requirement depends on factors including the internal-thread material, thread dimensions, loading and governing design specification. There is no reliable universal engagement length that can be inferred from Grade 8 or Class 10.9 alone.
Head bearing geometry and washers also require attention. A different head or washer arrangement can change how the applied clamping force is transferred into the connected part. For a controlled assembly, the buyer should verify these interfaces against the original drawing rather than assuming that a bolt with similar overall dimensions will behave identically.
A hypothetical replacement has the intended metric diameter and class but a different DIN/ISO head envelope from the installed item. The available wrench or recess may not fit. Verify the exact dimensional product standard, across-flats size and access against the drawing. Keep this geometric check separate from the Grade 8 and Class 10.9 strength comparison.
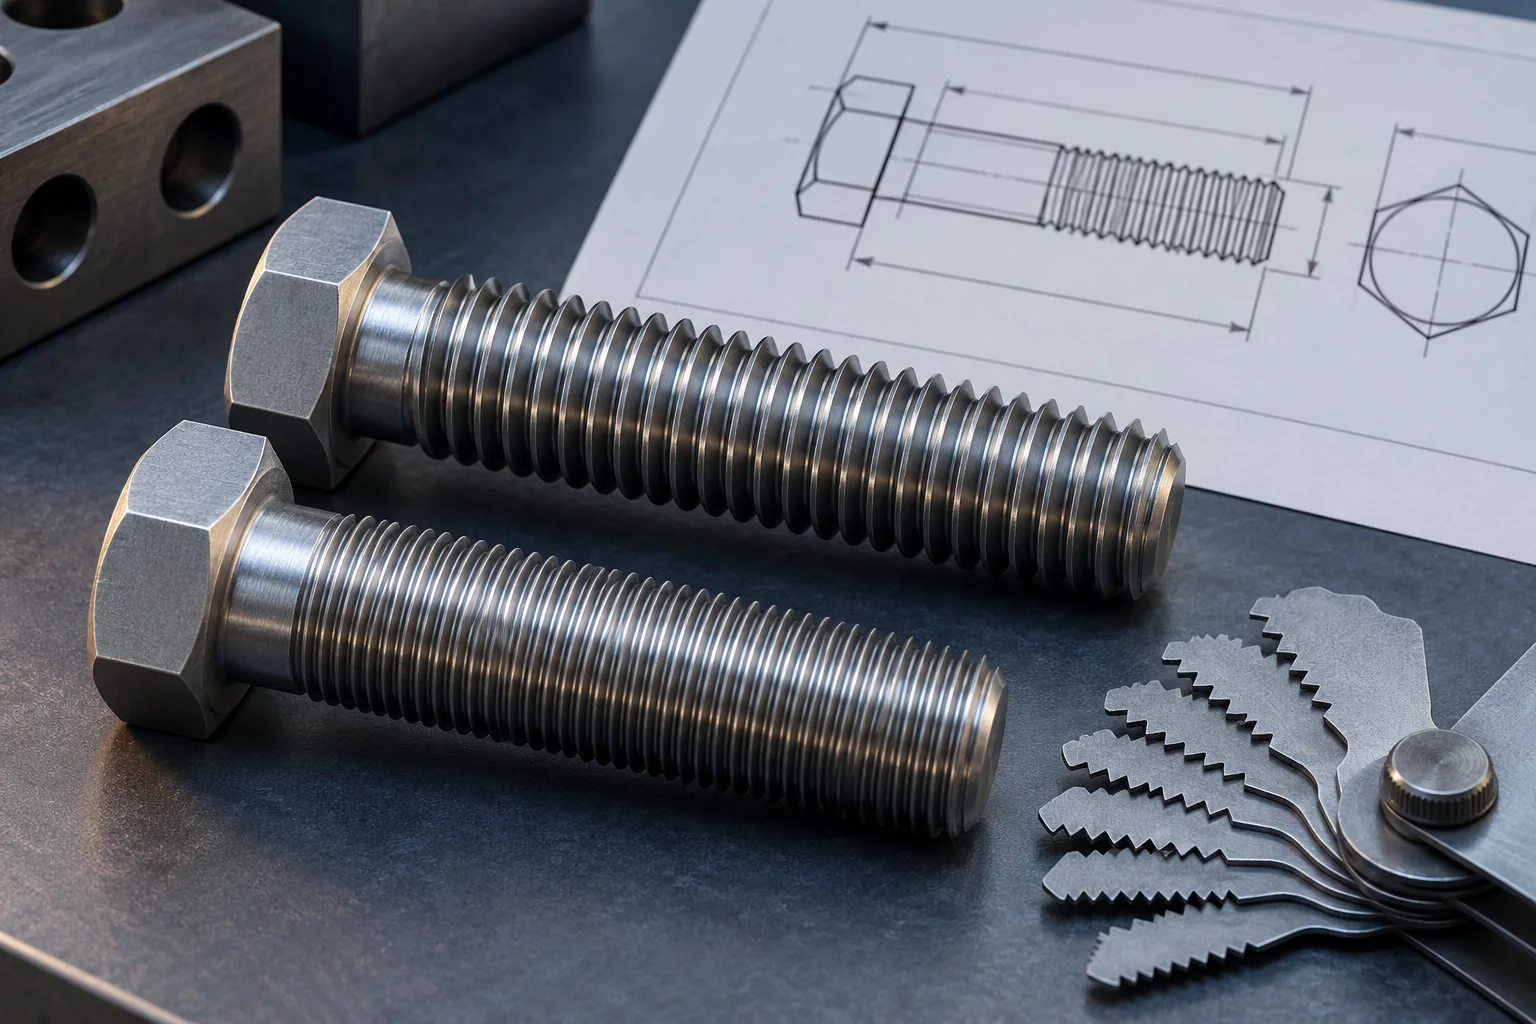
What Grade 8 and Class 10.9 Actually Specify
The strength-grade comparison is still relevant, but only for the part of the replacement decision it actually addresses.
SAE J429 defines mechanical and material requirements for applicable inch-series steel externally threaded fasteners. ISO 898-1 defines mechanical and physical properties for specified metric carbon-steel and alloy-steel bolts, screws and studs under its stated testing conditions.
SAE Grade 8 and ISO property class 10.9 are commonly discussed as broadly comparable high-strength categories. They are not identical product specifications, and their designations do not demonstrate that every mechanical test, size-dependent requirement or acceptance condition is equivalent.
A complete fastener specification separates several responsibilities:
| Specification | What it establishes |
|---|---|
| SAE J429 | Applicable inch-series mechanical and material grade requirements |
| ISO 898-1 | Applicable metric mechanical and physical property classifications |
| ASME B1.1 | Unified inch thread forms, designations and tolerances |
| ISO 261, ISO 724 and ISO 965 | Metric thread plans, basic dimensions and tolerance requirements |
| ASME B18.2.1 | Dimensions of specified inch-series bolts and screws |
| ISO 4014 and ISO 4017 | Dimensions of specified metric hexagon-head bolts and screws |
These are separate specification responsibilities, not an assertion that every listed standard applies to a particular purchased item. The governing edition and fastener configuration must be identified from the applicable drawing, contract or purchase specification.
One distinction is particularly easy to overlook: ISO 4014 refers to dimensional product grades A and B, while 10.9 is a mechanical property class under ISO 898-1. An ISO 4014 product grade A designation should not be mistaken for a mechanical strength grade.
Markings provide useful identification information, but they do not settle the entire specification question.
For applicable headed SAE Grade 8 bolts, six radial lines are a familiar grade identification pattern. Metric Class 10.9 fasteners are commonly identified by the property-class marking and applicable manufacturer identification. Exact marking requirements and exceptions depend on the specification and product form; studs and some other configurations should not be judged solely by a headed-bolt marking example.
A marking is not a replacement for the evidence required to accept a supplied lot. The purchasing specification may require manufacturer identification, traceable test results, dimensional inspection records or other documentary evidence. The precise requirements depend on the applicable product specification and purchase conditions.
Coatings and finishes must also be considered separately. They can affect thread fit and installation behavior, while corrosion protection requirements depend on the service environment. Neither grade designation provides a universal coating approval or tightening torque.
A buyer should therefore avoid treating a supplier’s Grade 8-to-10.9 strength comparison chart as a complete cross-reference. It is useful for understanding general property classifications, but it does not authorize a change in the original fastener specification.
How to Verify a Replacement Before Issuing the Purchase Order
The correct purchasing path depends on whether the requirement is a like-for-like replacement or an engineered conversion.
For a like-for-like replacement, the original approved fastener and mating connection remain the basis of the order. The buyer should identify an item that satisfies the existing dimensions, threads, applicable mechanical requirements and other specified conditions.
For an engineered conversion, the proposed change must be evaluated as part of the whole joint. Changing from inch-series to metric hardware may involve the internal threaded component, mating nuts, washers, installation tooling, clearances and the relationship between fastener loading and the connected parts. The authorized design owner must decide whether the revised assembly is acceptable.
Before requesting a replacement quotation, establish the following:
- Original identification and governing drawing. Provide the existing part designation, assembly drawing and revision. A description such as “Grade 8 hex bolt” is insufficient to establish the complete physical specification.
- Thread and mating component. State the nominal diameter, pitch or threads per inch, thread series, and required fit or tolerance class. Identify whether the fastener engages a nut or a tapped hole, and confirm that the mating component uses the corresponding thread system.
- Head and length geometry. Identify the head style, dimensional product standard, nominal length, thread length and any critical wrench clearance or bearing requirements. Where relevant, specify whether a partly threaded or fully threaded fastener is required.
- Mechanical properties and assembly conditions. Identify the required mechanical property specification and edition, along with relevant coating, nut, washer and installation conditions. Do not substitute a general grade comparison for the acceptance requirements of the actual assembly.
- Inspection and authorization. Specify the documentation and traceability required by the purchase order. If the proposed part changes the original thread system, product configuration or engineering specification, obtain the necessary design approval before purchasing it as a replacement.
A supplier can confirm whether an offered product matches a stated drawing and specification. That is different from independently authorizing a redesign of the customer’s assembly.
Returning to the hypothetical 3/8-16 UNC tapped hole, an M10×1.5 Class 10.9 bolt should be rejected as a direct replacement regardless of its general strength classification. If the project intends to convert the connection to metric, the appropriate next action is an engineering review of the complete interface, not simply ordering a different bolt.
The purchase order should describe the required fastener, not merely an assumed equivalent grade. Supplying the original drawing, mating-thread details and acceptance requirements gives both engineering and procurement teams a defensible basis for comparing candidate products.
Frequently asked questions
Is Grade 8 equivalent to metric 10.9?
They are sometimes compared as strength tiers, but they are different specification systems. Check threads, geometry, product requirements and the approved application before substitution.
Can a close inch diameter replace a metric bolt?
Not on visual similarity or initial hand engagement. Identify the complete thread designation, dimensional requirements and permitted replacement.
Can DIN and ISO bolts use different wrench sizes?
Yes, for certain products and sizes. Verify the exact product standard and head dimensions instead of assuming diameter alone defines the tool.