Diese Unterscheidung ist wichtig, wenn ein Käufer eine herkömmliche Schraube der Güte A325 ersetzt oder mehrere Schraubenlängen zu einem Lagerartikel zusammenfasst. Die geforderte Festigkeitsklasse kann unverändert bleiben, doch die Gewindeausführung der Schraube kann die zugrunde gelegten Annahmen des freigegebenen Verbindungsdesigns verändern. A325T ist daher eine spezifische Produktkonfiguration – keine pauschale Freigabe, vollgewindeschrauben in jede beliebige strukturelle Verbindung einzusetzen.
Die Einkaufsspezifikation sollte die maßgebliche Ausgabe von ASTM F3125, die geforderte Vollgewindeausführung, die Schraubenabmessungen, die passenden Komponenten sowie alle projektspezifischen Abnahmeanforderungen benennen. Diese Angaben sind hilfreicher, als bei einer Anfrage einfach nur “A325, vollgewinde” zu schreiben.
Was bedeutet A325T nach ASTM F3125?
ASTM F3125/F3125M umfasst hochfeste strukturelle Schrauben und Schraubengarnituren, einschließlich der bekannten Güte A325 Sechskantschrauben mit großer Schlüsselweite. Innerhalb dieser Spezifikation beschreiben Güte, Werkstofftyp und ergänzende Maßkonfiguration unterschiedliche Produkteigenschaften.
Das AISC-Schrauben-FAQ erläutert, dass die Angabe von A325T die Zusatzanforderung S1 auslöst. Eine ordnungsgemäß bezeichnete A325T-Schraube trägt die A325T-Kopfmarkierung, sodass die Ausführung nach der Montage identifiziert werden kann. Die geltende Produktspezifikation und die Kennzeichnungsanforderungen sind weiterhin für die maßgebliche Ausgabe und Werkstoffart der Bestellung zu prüfen.
Nicht jede Schraube, die durchgehend mit Gewinde erscheint, sollte automatisch als A325T eingestuft werden. Die Maßnorm ASME B18.2.6 sieht bereits für bestimmte kurze Strukturschraubengrößen ein durchgehendes Gewinde vor. RCSC erläutert diese Unterscheidung in seiner Ausgabe 2025: Standard-Kurzschrauben können einen geringen oder keinen nutzbaren glatten Schaft aufweisen, selbst wenn keine optionale Vollgewindeergänzung angegeben wurde.
Zudem gibt es auf Strukturzeichnungen eine separate Bezeichnungsfrage. Die Buchstaben N und X werden üblicherweise verwendet, um anzugeben, ob Schraubengewinde für die Verbindungsauslegung in die Scherfuge einbezogen oder davon ausgeschlossen sind. Sie sind keine alternativen Fertigungsgüten und sollten nicht mit den Suffixen T oder S verwechselt werden, die für speziell festgelegte Schraubenausführungen verwendet werden.
Für die Beschaffung gilt als praktische Regel, sowohl das zu bestellende Produkt sowie das als auch die zu erfüllende Verbindungsbedingung. Eine Gütekennzeichnung allein kann nicht beide Fragen klären.
Die 4D-Grenze: A325T gegenüber Standard-A325 und A325S
Das entscheidende Maßkriterium für A325T ist das Verhältnis zwischen Nenndurchmesser und Nennlänge der Schraube:
L ≤ 4D
Hierbei ist, L die Nennschaftlänge des Bolzens und D der Nenndurchmesser des Bolzens, ausgedrückt in denselben Einheiten. Die veröffentlichte AISC-Richtlinie und der RCSC-2025-Kommentar beschreiben diese Vier-Durchmesser-Grenze für die optionale vollgewindeausführung. Dies ist eine Eignungsprüfung, keine vollständige Maßprüfung oder Tragwerksberechnung.
Der Unterschied zwischen gewöhnlichem A325, A325T und A325S ist besonders wichtig, wenn Bolzen länger als der übliche vollgewindebereich spezifiziert werden.
| Produktbezeichnung | Gewindeausführung | Wesentliches Beschaffungsmerkmal |
|---|---|---|
| ASTM F3125 Grade A325 | Standard-Gewindeanordnung gemäß den geltenden Maßanforderungen; bestimmte kurze Bolzen können bereits vollgewindeausgeführt sein | Standardmaße und tatsächliche Gewindelage bestätigen |
| Grade A325T, S1 | Optionale vollständig mit Gewinde versehene Ausführung mit einer Nennlänge, die gemäß der zitierten Vorgabe auf 4D begrenzt ist | Den Nachtrag für Vollgewinde ausdrücklich anfordern und die maßgebliche Ausgabe prüfen |
| Güte A325S, S2 | Separat bestellte Sonderausführung mit abweichenden Abmessungen, möglicherweise einschließlich nicht genormter Gewindelängen | Die Maßabweichung angeben und die erforderliche Produkt- und Engineering-Abnahme einholen |
Die S2-Regelung ist wichtig, weil die Begrenzung auf vier Durchmesser nicht als Nachweis dafür gelten sollte, dass jede längere vollständig mit Gewinde versehene A325-Ausführung unmöglich ist. RCSC beschreibt separat bestellte Sondergewindelängen, die durch eine S-Kennzeichnung identifiziert werden. S2 ist jedoch keine Erlaubnis, ein gewöhnliches Produkt zu nehmen, dessen Gewinde zu verlängern und es ohne Prüfung der geltenden Spezifikation und der Projektanforderungen als konform zu erklären.
Hypothetisches Beispiel: Prüfung einer Anfrage für 3/4-Zoll-Schrauben
Angenommen, ein Stahlbau-Beschaffungsplan enthält zwei vorgeschlagene vollständig mit Gewinde versehene schwere Sechskantschrauben der Güte A325, beide mit einem Nenndurchmesser von 3/4 in.:
- Candidate A: 3/4 in. diameter × 3.00 in. nominal length.
- Candidate B: 3/4 in. diameter × 3.25 in. nominal length.
Der Vierfach-Siebkorb ist:
LGrenzwert = 4 × (0.75 in.) = 3.00 in.
Kandidat A liegt genau an der angegebenen Grenze. Seine Länge erfüllt diese vorläufige S1-Prüfung, sofern die maßgebliche Normausgabe und die übrigen Produktbedingungen diese Konfiguration zulassen.
Candidate B exceeds the limit by 0.25 in. Its nominal length-to-diameter ratio is:
3.25 / 0.75 ≈ 4.33
It should therefore not be ordered as an ordinary S1 A325T solely on the basis that the requested bolt is fully threaded. The purchaser should clarify whether a special configuration is required, whether it is permitted under the governing specification, and whether the structural engineer has approved the proposed arrangement.
These calculations establish only the nominal length relationship. They do not verify thread geometry, thread-start position, dimensional tolerances, nut engagement, product conformity or structural capacity.
That is why the inquiry should include the applicable dimensional standard or an approved drawing. A visually full-length thread is not sufficient evidence that the manufactured bolt satisfies every requirement of the specified supplementary configuration.
In an illustrative stock-consolidation request, a fully threaded bolt longer than the S1 length condition is described as ordinary A325T. The designation does not become valid because threads can be manufactured. Resolve the exact special configuration and applicable product requirements before quoting, then obtain the connection approval. The full- versus partial-thread comparison explains geometry without extending the A325T permission.
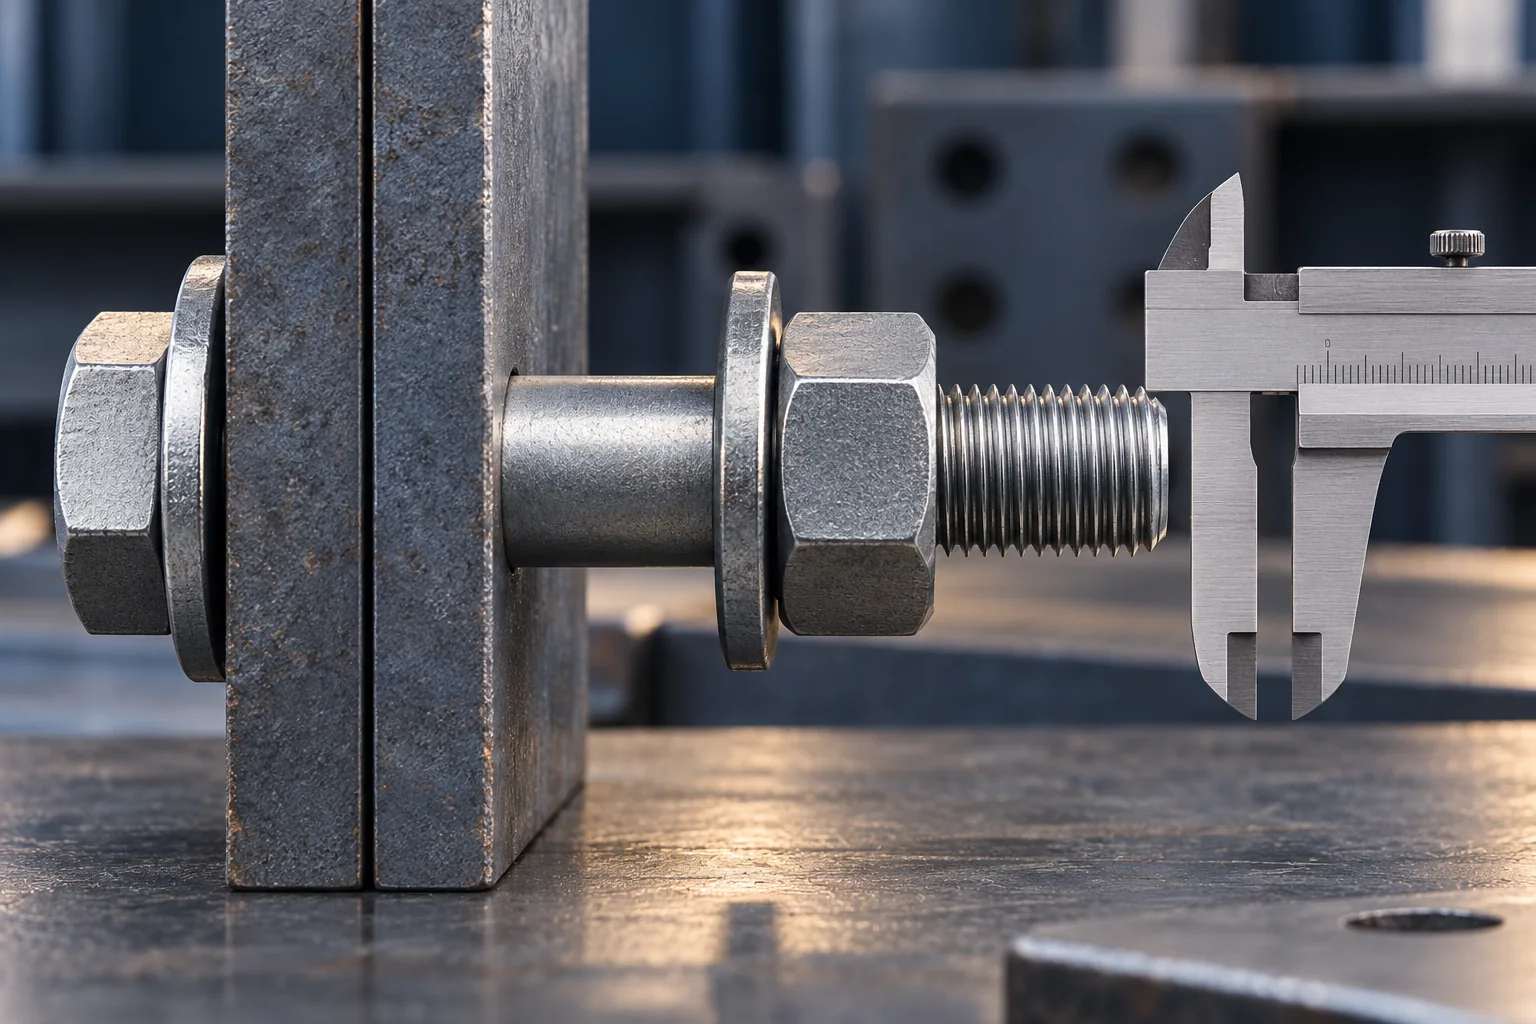
Warum vollständig mit Gewinde versehene A325T-Schrauben die Scherquerschnittsprüfung verändern
The main engineering consequence of A325T is not the ability to engage a nut anywhere along the shank. It is the location of the threaded section relative to the connection’s shear planes.
A conventional partially threaded structural bolt has a smooth shank and a threaded end. Depending on bolt length, connected plate thickness and installation arrangement, a connection can sometimes be detailed so that the relevant shear plane passes through the unthreaded shank.
When the shear plane crosses the threaded portion, the thread roots create a different local cross-section and shear-resistance condition from the full-diameter shank. Structural design provisions account for this distinction.
Das RCSC 2025 specification, Section 5.1 and Table 5.1, distinguishes nominal bolt shear strengths for threads included in and excluded from the shear plane. It does not treat the two configurations as interchangeable merely because the bolts share a strength grade and nominal diameter.
An A325T bolt is threaded along its shank, so a connection cannot rely on the threads-excluded condition for that bolt. AISC makes this implication explicit in its A325T guidance.
Consider a steel connection originally detailed with Grade A325 bolts under a threads-excluded shear assumption. A buyer receives a quotation offering A325T bolts of the same diameter, strength grade and nominal length. The two products may appear interchangeable on the purchasing schedule, but the replacement removes the unthreaded shank condition assumed in the design.
The correct response is not to calculate a universal percentage reduction or assume the change is harmless. The connection must be checked against its approved design basis, including the applicable shear strength, number of shear planes, bolt arrangement and other governing limit states. If the proposed configuration changes an approved design assumption, the responsible structural engineer must resolve that change.
The reverse distinction also matters: an ordinary A325 bolt is not necessarily designed with its threads excluded from the shear plane. The actual thread location and adopted connection design condition must be established from the drawing and joint geometry.
For joints with multiple shear planes, an apparently small change in grip or thread position can complicate the assumption further. The RCSC 2025 commentary takes a conservative approach when threads intersect a shear plane; it does not support simply assigning the threads-excluded condition to another plane without examining the relevant design provisions.
A325T can still be a sensible option where the approved connection is designed for the appropriate thread condition. The full-thread option may also simplify purchasing and inventory by reducing the need for several bolt lengths. RCSC recognizes that benefit, particularly where other connection limit states govern rather than the bolt’s shear strength.
It would be misleading, however, to describe full threading as a general improvement in load capacity. It offers procurement and assembly flexibility within a defined engineering boundary.
Pretensioning is a separate question. Whether a structural joint is specified as snug-tightened, pretensioned or slip-critical depends on the governing connection requirements. Choosing A325T does not automatically establish the required installation condition, and achieving a specified pretension does not turn a threads-included shear condition into a threads-excluded one.
The engineer determines the acceptable joint configuration. The purchaser ensures the supplied bolt and complete assembly correspond to that approved requirement.
A hypothetical site substitute keeps the A325 diameter and nominal length but replaces the smooth-shank configuration with A325T. If the drawing relies on threads excluded from a shear plane, that design assumption has changed. Hold the substitution and have the responsible engineer check the actual connection. A matching nut and head marking cannot restore an unavailable unthreaded shank.
Kopfmarkierungen, Gewindegeometrie und Wareneingangsprüfungen
An incoming inspection should answer three different questions: Is this the product ordered? Does its physical configuration match the specification? Is there documentary evidence supporting the required conformity?
These checks overlap, but none replaces the others.
Start with product identification. For an S1 fully threaded Grade A325 bolt, check the required A325T designation and the applicable manufacturer identification. A special-dimensional S2 order requires its appropriate designation, such as A325S, rather than treating the T and S markings as interchangeable. Material-type identification and other marking details must also agree with the governing product requirements.
A bolt carrying an expected head marking is not automatically proven to meet its chemical, mechanical and dimensional requirements. Markings identify a claimed product classification; acceptance also depends on the relevant inspection evidence.
Next, check the ordered geometry. Compare nominal diameter and length with the purchase order. For a fully threaded bolt, examine thread coverage, thread runout and the transition near the under-head bearing surface against the specified requirement.
This is where photographs can be deceptive. A thread may appear to reach the head while the location of its first complete form or the applicable runout geometry differs from the dimensional acceptance requirement. Measurements and suitable thread gauges should be applied according to the governing specification or approved drawing.
Older manufacturer technical references discuss specific limits expressed as numbers of thread pitches from the bearing surface. Those figures should not be treated as verified acceptance values for ASTM F3125/F3125M-26 without confirming that edition’s requirements. A receiving checklist should instead identify the standard, drawing and applicable inspection method.
Then review the documentation. Where required by the order and governing specification, compare the supplier’s product test reports and conformity documents with the supplied grade, type, size, finish and identifiable lot or shipment records. A certificate of conformity, a material test report and a dimensional inspection report are different forms of evidence; one should not be assumed to contain every result provided by the others.
The associated nuts and washers deserve their own verification. Their specified grades, dimensions and finish must be compatible with the bolt and the applicable structural bolting requirements. Coated assemblies can introduce further conditions concerning nut fit, lubrication and assembly performance. For example, galvanized high-strength bolting components require more than independently selecting a galvanized bolt and a nominally matching nut.
The 2025 RCSC specification addresses matching components and relevant product-report requirements separately from joint installation verification. When a selected installation method requires pre-installation verification using representative bolting assemblies, that operation checks the assembly and installation process under specified conditions. It does not substitute for manufacturing test records or establish the chemical composition of a supplied bolt.
A receiving inspection should flag an unexplained marking difference, an out-of-scope length, an unspecified special thread configuration or mismatched assembly documents before the components are released for use.
So legen Sie A325T-Schrauben in einer Anfrage und Bestellung fest
An effective A325T request starts with the approved structural connection requirement, not with a supplier’s description of an available fully threaded bolt.
For a typical project-specific inquiry, the following fields give the manufacturer or distributor enough information to identify the intended configuration and raise any conflicts before an order is accepted:
| RFQ field | Information to provide | Warum es wichtig ist |
|---|---|---|
| Produktspezifikation | ASTM F3125/F3125M and governing edition | Identifies the contractual product requirements |
| Grade and material type | Grade A325 and the required Type 1 or Type 3 classification | Prevents confusion between strength classification and material type |
| Gewindeausführung | S1/A325T or a separately specified S2 special configuration | Establishes which threading requirements apply |
| Bolt dimensions | Nominal diameter, nominal length and applicable dimensional reference | Allows the configuration and 4D eligibility to be checked |
| Threading detail | Required thread coverage, drawing and inspection criteria where applicable | Avoids vague “full thread” descriptions |
| Finish and matching parts | Coating, nut and washer requirements, with approved assembly specification | Prevents incompatible or incomplete bolting assemblies |
| Quantity and documentation | Quantity, drawing reference, identification and required product/inspection reports | Supports a clear quotation and receiving acceptance |
| Connection approval basis | Relevant structural drawing and any approved substitution requirements | Separates supplier product conformity from engineering authorization |
If the engineer has already approved A325T with threads included in the shear plane, the buyer can communicate that configuration directly. If the drawing instead specifies a conventional bolt arrangement or an excluded-thread shear condition, the inquiry should identify the difference and request engineering clarification before substitution.
A useful RFQ description for the hypothetical 3/4 in. × 3.00 in. candidate, after engineering selection, could be structured as follows:
Product: ASTM F3125 Grade A325 heavy hex structural bolt, Supplementary Requirement S1 (A325T), nominal diameter 3/4 in., nominal length 3.00 in., with the governing ASTM edition, material type, finish, matching components and inspection documentation stated in the purchase order. The specified thread configuration and structural connection design basis must agree with the approved project documents.
This wording illustrates the specification structure; it is not a claim that any supplier has manufactured, tested or stocked that particular item. It also does not replace verification of the current applicable supplementary requirement.
For a bolt longer than 4D with extended threading, do not simply change the description from A325T to A325S and proceed. The intended special dimensions must be confirmed, the applicable S2 requirements reviewed, and the change assessed against the connection design. A supplier’s ability to machine the requested threads does not establish its acceptability in the structure.
Before releasing the purchase order, the buyer should be able to answer two questions independently: Does the offered bolt meet the specified product requirements? And does that actual configuration match the approved structural connection?
Technical references: AISC Engineering FAQs — Bolting; RCSC Specification for Structural Joints Using High-Strength Bolts, 2025; ASTM F3125/F3125M-26 official catalog; Portland Bolt — What Is an A325T Bolt?.
Häufig gestellte Fragen
Was bedeutet A325T?
Er kennzeichnet eine ergänzende, vollständig mit Gewinde versehene A325-Ausführung. Maßgeblich sind die geltende Ausgabe, die Kennzeichnung und die Maßanforderungen; die Identifizierung darf nicht allein anhand des Aussehens erfolgen.
Was prüft die 4D-Grenzwertkontrolle?
Er vergleicht die Nennbolzenlänge mit dem Vierfachen des Nenndurchmessers für die genannte S1-Konfiguration. Das Bestehen dieser Prüfung belegt keine vollständige Produkt- oder Verbindungskonformität.
Kann A325T einen Bolzen ersetzen, der für eine Ausführung mit ausgeschlossenem Gewinde ausgelegt ist?
Nicht automatisch. Eine vollständig durchgewindete Ausführung ändert die Annahme zur Gewindelage in der Scherfuge und erfordert die entsprechende Prüfung und Freigabe der Verbindung.