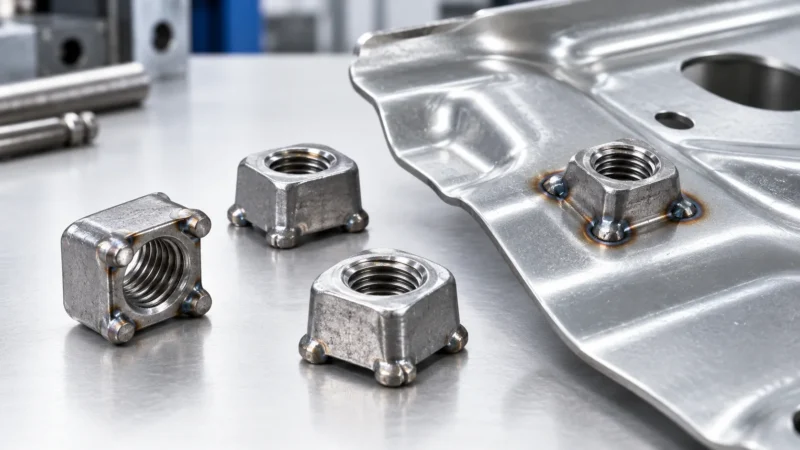
Cette distinction est importante lorsqu'un acheteur remplace un boulon Grade A325 conventionnel ou regroupe plusieurs longueurs de boulons en un seul article en stock. La nuance de traction requise peut rester inchangée, mais la configuration des filets du boulon peut modifier les hypothèses de calcul approuvées de l'assemblage. L'A325T est donc une configuration de produit spécifique, et non une autorisation générale de substituer des boulons entièrement filetés dans n'importe quel joint structural.
La spécification d'achat doit identifier l'édition ASTM F3125 applicable, la configuration entièrement filetée requise, les dimensions du boulon, les composants associés et toute exigence de réception propre au projet. Ces détails sont plus utiles que la simple mention “ A325, entièrement fileté ” sur une demande de renseignements.
Que signifie A325T selon ASTM F3125 ?
ASTM F3125/F3125M couvre les boulons et assemblages de structure à haute résistance, y compris la famille bien connue des boulons à tête hexagonale lourde Grade A325. Dans cette spécification, la nuance, le type de matériau et la configuration dimensionnelle supplémentaire décrivent des caractéristiques de produit différentes.
La FAQ sur le boulonnage AISC explique que la spécification d'un A325T fait appel à l'exigence supplémentaire S1. Un boulon A325T correctement désigné porte le marquage de tête A325T afin que la configuration puisse être identifiée après installation. Les exigences applicables de spécification produit et de marquage doivent encore être vérifiées pour l'édition en vigueur et le type de matériau de la commande.
Tout boulon qui apparaît entièrement fileté ne doit pas automatiquement être identifié comme A325T. La norme dimensionnelle ASME B18.2.6 prévoit déjà que certaines tailles courtes de boulons de structure soient entièrement filetées. La RCSC explique cette distinction dans sa spécification 2025 : les boulons courts standard peuvent avoir une tige non filetée utilisable faible ou nulle même lorsqu'un supplément optionnel de filetage total n'a pas été spécifié.
Il existe également une question de désignation distincte sur les plans de structure. Les lettres N et X sont couramment utilisées pour décrire si les filets de boulon sont inclus dans ou exclus du plan de cisaillement pour la conception de l'assemblage. Ce ne sont pas des nuances de fabrication alternatives et elles ne doivent pas être confondues avec les suffixes T ou S utilisés pour des configurations de boulons spécialement spécifiées.
Pour l'approvisionnement, la règle pratique consiste à identifier à la fois le produit commandé ainsi que la et la condition d'assemblage qu'il doit satisfaire. Un marquage de nuance seul ne peut pas résoudre ces deux questions.
La limite 4D : A325T par rapport aux A325 et A325S standard
Le critère dimensionnel déterminant pour l'A325T est la relation entre le diamètre nominal du boulon et la longueur nominale du boulon :
L ≤ 4D
Ici, L est la longueur nominale du boulon et D est le diamètre nominal du boulon, exprimés dans les mêmes unités. Les recommandations publiées de l'AISC et le commentaire RCSC 2025 décrivent cette limite de quatre diamètres pour la configuration optionnelle entièrement filetée. Il s'agit d'un critère d'éligibilité, et non d'une inspection dimensionnelle complète ni d'un calcul de conception structurelle.
La distinction entre les A325, A325T et A325S ordinaires est particulièrement importante lors de la spécification de boulons plus longs que la plage entièrement filetée habituelle.
| Désignation du produit | Configuration du filetage | Principale distinction à l'achat |
|---|---|---|
| ASTM F3125 Grade A325 | Disposition de filetage standard selon les exigences dimensionnelles applicables ; certains boulons courts peuvent déjà être entièrement filetés | Confirmer les dimensions standard et la position réelle du filetage |
| Grade A325T, S1 | Configuration entièrement filetée optionnelle avec une longueur nominale limitée à 4D selon les recommandations citées | Demander explicitement le complément entièrement fileté et vérifier l'édition applicable |
| Nuance A325S, S2 | Configuration dimensionnelle spéciale commandée séparément, pouvant inclure des longueurs de filetage non normalisées | Préciser la variante dimensionnelle et obtenir l'acceptation produit et technique nécessaire |
La disposition S2 est importante car la limite de quatre diamètres ne doit pas être interprétée comme la preuve que toute configuration Grade A325 entièrement filetée plus longue est impossible. Le RCSC décrit des longueurs de filetage spéciales commandées séparément, identifiées par un marquage S. Toutefois, S2 n'autorise pas à prendre un produit ordinaire, à prolonger son filetage et à le déclarer conforme sans vérifier la spécification applicable et les exigences du projet.
Exemple hypothétique : examen d'une demande de boulon de 3/4 de pouce
Supposons qu'un planning d'achat de charpente métallique contienne deux boulons hexagonaux lourds Grade A325 entièrement filetés proposés, tous deux de diamètre nominal 3/4 in. :
- Candidat A : diamètre 3/4 in. × longueur nominale 3.00 in.
- Candidat B : diamètre 3/4 in. × longueur nominale 3.25 in.
Le contrôle des quatre diamètres est le suivant :
Llimite = 4 × (0.75 in.) = 3.00 in.
Le candidat A se situe exactement à la limite indiquée. Sa longueur satisfait à ce contrôle préliminaire S1, sous réserve que l'édition de la norme applicable et les autres conditions du produit autorisent cette configuration.
Candidate B exceeds the limit by 0.25 in. Its nominal length-to-diameter ratio is:
3.25 / 0.75 ≈ 4.33
It should therefore not be ordered as an ordinary S1 A325T solely on the basis that the requested bolt is fully threaded. The purchaser should clarify whether a special configuration is required, whether it is permitted under the governing specification, and whether the structural engineer has approved the proposed arrangement.
These calculations establish only the nominal length relationship. They do not verify thread geometry, thread-start position, dimensional tolerances, nut engagement, product conformity or structural capacity.
That is why the inquiry should include the applicable dimensional standard or an approved drawing. A visually full-length thread is not sufficient evidence that the manufactured bolt satisfies every requirement of the specified supplementary configuration.
In an illustrative stock-consolidation request, a fully threaded bolt longer than the S1 length condition is described as ordinary A325T. The designation does not become valid because threads can be manufactured. Resolve the exact special configuration and applicable product requirements before quoting, then obtain the connection approval. The full- versus partial-thread comparison explains geometry without extending the A325T permission.
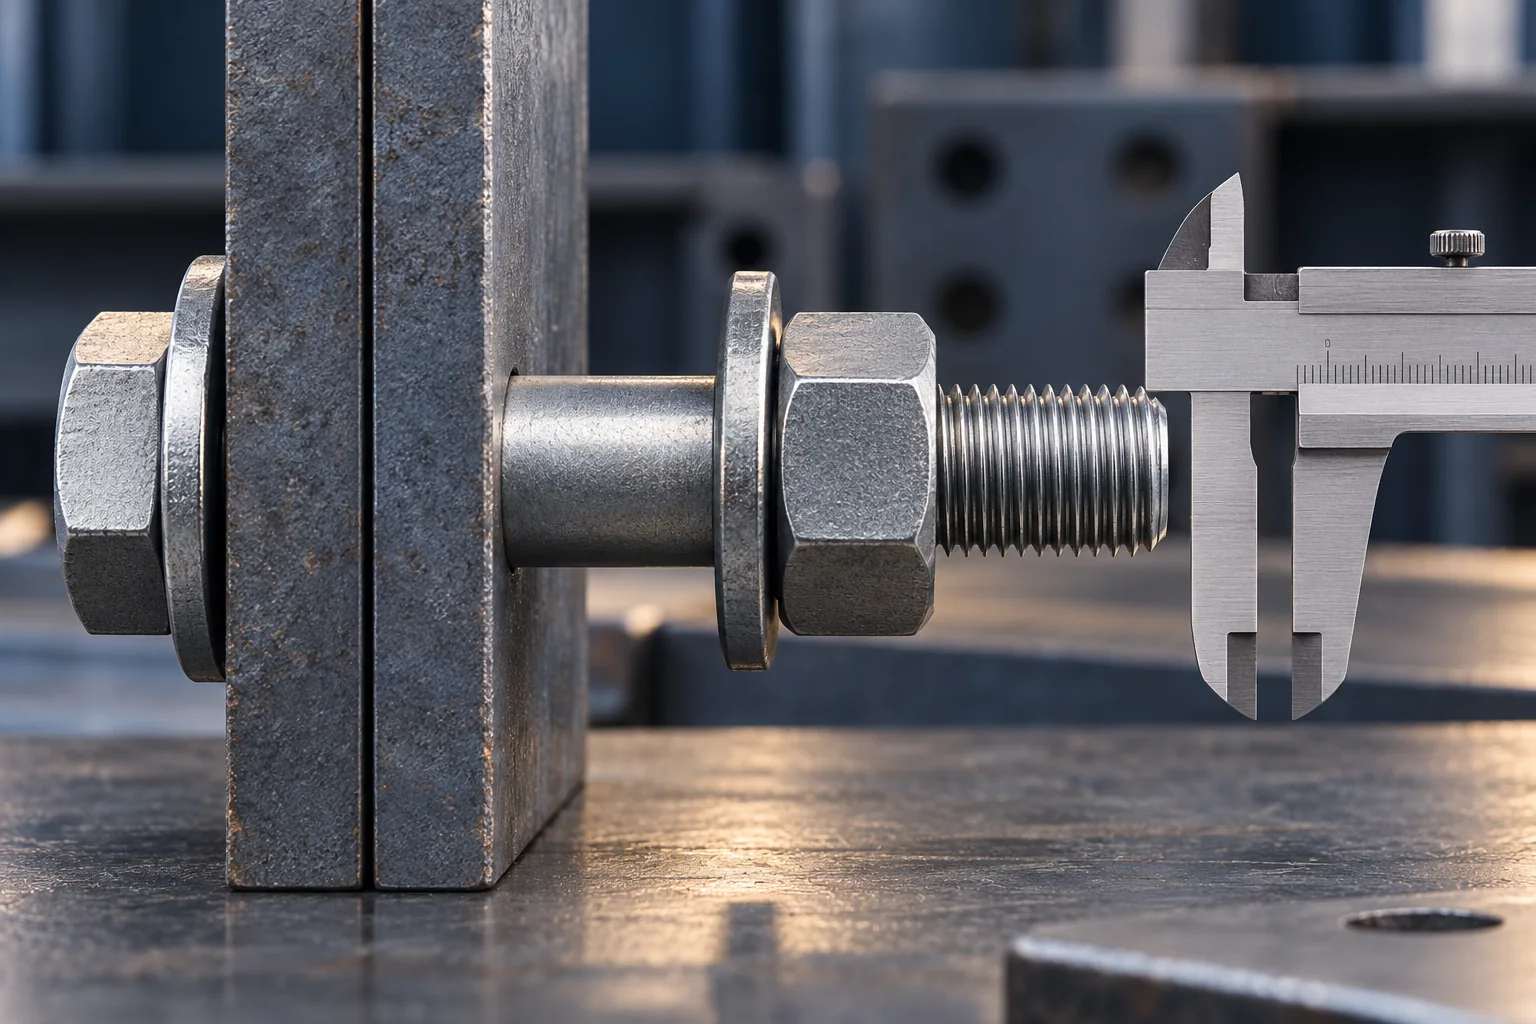
Pourquoi les boulons A325T entièrement filetés modifient la vérification du plan de cisaillement
The main engineering consequence of A325T is not the ability to engage a nut anywhere along the shank. It is the location of the threaded section relative to the connection’s shear planes.
A conventional partially threaded structural bolt has a smooth shank and a threaded end. Depending on bolt length, connected plate thickness and installation arrangement, a connection can sometimes be detailed so that the relevant shear plane passes through the unthreaded shank.
When the shear plane crosses the threaded portion, the thread roots create a different local cross-section and shear-resistance condition from the full-diameter shank. Structural design provisions account for this distinction.
La RCSC 2025 specification, Section 5.1 and Table 5.1, distinguishes nominal bolt shear strengths for threads included in and excluded from the shear plane. It does not treat the two configurations as interchangeable merely because the bolts share a strength grade and nominal diameter.
An A325T bolt is threaded along its shank, so a connection cannot rely on the threads-excluded condition for that bolt. AISC makes this implication explicit in its A325T guidance.
Consider a steel connection originally detailed with Grade A325 bolts under a threads-excluded shear assumption. A buyer receives a quotation offering A325T bolts of the same diameter, strength grade and nominal length. The two products may appear interchangeable on the purchasing schedule, but the replacement removes the unthreaded shank condition assumed in the design.
The correct response is not to calculate a universal percentage reduction or assume the change is harmless. The connection must be checked against its approved design basis, including the applicable shear strength, number of shear planes, bolt arrangement and other governing limit states. If the proposed configuration changes an approved design assumption, the responsible structural engineer must resolve that change.
The reverse distinction also matters: an ordinary A325 bolt is not necessarily designed with its threads excluded from the shear plane. The actual thread location and adopted connection design condition must be established from the drawing and joint geometry.
For joints with multiple shear planes, an apparently small change in grip or thread position can complicate the assumption further. The RCSC 2025 commentary takes a conservative approach when threads intersect a shear plane; it does not support simply assigning the threads-excluded condition to another plane without examining the relevant design provisions.
A325T can still be a sensible option where the approved connection is designed for the appropriate thread condition. The full-thread option may also simplify purchasing and inventory by reducing the need for several bolt lengths. RCSC recognizes that benefit, particularly where other connection limit states govern rather than the bolt’s shear strength.
It would be misleading, however, to describe full threading as a general improvement in load capacity. It offers procurement and assembly flexibility within a defined engineering boundary.
Pretensioning is a separate question. Whether a structural joint is specified as snug-tightened, pretensioned or slip-critical depends on the governing connection requirements. Choosing A325T does not automatically establish the required installation condition, and achieving a specified pretension does not turn a threads-included shear condition into a threads-excluded one.
The engineer determines the acceptable joint configuration. The purchaser ensures the supplied bolt and complete assembly correspond to that approved requirement.
A hypothetical site substitute keeps the A325 diameter and nominal length but replaces the smooth-shank configuration with A325T. If the drawing relies on threads excluded from a shear plane, that design assumption has changed. Hold the substitution and have the responsible engineer check the actual connection. A matching nut and head marking cannot restore an unavailable unthreaded shank.
Marquages de tête, géométrie des filets et contrôles à réception
An incoming inspection should answer three different questions: Is this the product ordered? Does its physical configuration match the specification? Is there documentary evidence supporting the required conformity?
These checks overlap, but none replaces the others.
Start with product identification. For an S1 fully threaded Grade A325 bolt, check the required A325T designation and the applicable manufacturer identification. A special-dimensional S2 order requires its appropriate designation, such as A325S, rather than treating the T and S markings as interchangeable. Material-type identification and other marking details must also agree with the governing product requirements.
A bolt carrying an expected head marking is not automatically proven to meet its chemical, mechanical and dimensional requirements. Markings identify a claimed product classification; acceptance also depends on the relevant inspection evidence.
Next, check the ordered geometry. Compare nominal diameter and length with the purchase order. For a fully threaded bolt, examine thread coverage, thread runout and the transition near the under-head bearing surface against the specified requirement.
This is where photographs can be deceptive. A thread may appear to reach the head while the location of its first complete form or the applicable runout geometry differs from the dimensional acceptance requirement. Measurements and suitable thread gauges should be applied according to the governing specification or approved drawing.
Older manufacturer technical references discuss specific limits expressed as numbers of thread pitches from the bearing surface. Those figures should not be treated as verified acceptance values for ASTM F3125/F3125M-26 without confirming that edition’s requirements. A receiving checklist should instead identify the standard, drawing and applicable inspection method.
Then review the documentation. Where required by the order and governing specification, compare the supplier’s product test reports and conformity documents with the supplied grade, type, size, finish and identifiable lot or shipment records. A certificate of conformity, a material test report and a dimensional inspection report are different forms of evidence; one should not be assumed to contain every result provided by the others.
The associated nuts and washers deserve their own verification. Their specified grades, dimensions and finish must be compatible with the bolt and the applicable structural bolting requirements. Coated assemblies can introduce further conditions concerning nut fit, lubrication and assembly performance. For example, galvanized high-strength bolting components require more than independently selecting a galvanized bolt and a nominally matching nut.
The 2025 RCSC specification addresses matching components and relevant product-report requirements separately from joint installation verification. When a selected installation method requires pre-installation verification using representative bolting assemblies, that operation checks the assembly and installation process under specified conditions. It does not substitute for manufacturing test records or establish the chemical composition of a supplied bolt.
A receiving inspection should flag an unexplained marking difference, an out-of-scope length, an unspecified special thread configuration or mismatched assembly documents before the components are released for use.
Comment spécifier les boulons A325T dans une demande de prix et un bon de commande
An effective A325T request starts with the approved structural connection requirement, not with a supplier’s description of an available fully threaded bolt.
For a typical project-specific inquiry, the following fields give the manufacturer or distributor enough information to identify the intended configuration and raise any conflicts before an order is accepted:
| RFQ field | Information to provide | Pourquoi c'est important |
|---|---|---|
| Spécification du produit | ASTM F3125/F3125M and governing edition | Identifies the contractual product requirements |
| Grade and material type | Grade A325 and the required Type 1 or Type 3 classification | Prevents confusion between strength classification and material type |
| Configuration du filetage | S1/A325T or a separately specified S2 special configuration | Establishes which threading requirements apply |
| Bolt dimensions | Nominal diameter, nominal length and applicable dimensional reference | Allows the configuration and 4D eligibility to be checked |
| Threading detail | Required thread coverage, drawing and inspection criteria where applicable | Avoids vague “full thread” descriptions |
| Finish and matching parts | Coating, nut and washer requirements, with approved assembly specification | Prevents incompatible or incomplete bolting assemblies |
| Quantity and documentation | Quantity, drawing reference, identification and required product/inspection reports | Supports a clear quotation and receiving acceptance |
| Connection approval basis | Relevant structural drawing and any approved substitution requirements | Separates supplier product conformity from engineering authorization |
If the engineer has already approved A325T with threads included in the shear plane, the buyer can communicate that configuration directly. If the drawing instead specifies a conventional bolt arrangement or an excluded-thread shear condition, the inquiry should identify the difference and request engineering clarification before substitution.
A useful RFQ description for the hypothetical 3/4 in. × 3.00 in. candidate, after engineering selection, could be structured as follows:
Product: ASTM F3125 Grade A325 heavy hex structural bolt, Supplementary Requirement S1 (A325T), nominal diameter 3/4 in., nominal length 3.00 in., with the governing ASTM edition, material type, finish, matching components and inspection documentation stated in the purchase order. The specified thread configuration and structural connection design basis must agree with the approved project documents.
This wording illustrates the specification structure; it is not a claim that any supplier has manufactured, tested or stocked that particular item. It also does not replace verification of the current applicable supplementary requirement.
For a bolt longer than 4D with extended threading, do not simply change the description from A325T to A325S and proceed. The intended special dimensions must be confirmed, the applicable S2 requirements reviewed, and the change assessed against the connection design. A supplier’s ability to machine the requested threads does not establish its acceptability in the structure.
Before releasing the purchase order, the buyer should be able to answer two questions independently: Does the offered bolt meet the specified product requirements? And does that actual configuration match the approved structural connection?
Technical references: AISC Engineering FAQs — Bolting; RCSC Specification for Structural Joints Using High-Strength Bolts, 2025; ASTM F3125/F3125M-26 official catalog; Portland Bolt — What Is an A325T Bolt?.
Questions fréquemment posées
Que signifie A325T ?
Il identifie une configuration A325 entièrement filetée supplémentaire. Vérifiez l'édition en vigueur, le marquage et les exigences dimensionnelles plutôt que de l'identifier à sa seule apparence.
Que vérifie le contrôle de limite 4D ?
Il compare la longueur nominale de la vis à quatre fois le diamètre nominal pour la configuration S1 citée. Le fait de satisfaire à ce critère ne démontre pas la conformité complète du produit ni du joint.
Un boulon A325T peut-il remplacer un boulon conçu avec les filets exclus de la zone de cisaillement ?
Pas automatiquement. Une configuration entièrement filetée modifie l'hypothèse de plan de cisaillement du filetage et nécessite une revue et une approbation appropriées du raccordement.