Это различие важно, когда покупатель заменяет обычный болт класса A325 или объединяет несколько длин болтов в одну складскую позицию. Требуемый класс прочности может оставаться неизменным, однако конфигурация резьбы болта может изменить принятые допущения проекта соединения. Таким образом, A325T — это конкретная конфигурация изделия, а не общее разрешение заменять болты на полностью резьбовые в любом конструкционном соединении.
В закупочной спецификации следует указать действующую редакцию ASTM F3125, требуемую конфигурацию с полной резьбой, размеры болта, сопутствующие компоненты и любые специфические требования проекта к приёмке. Эти данные полезнее, чем просто запись “A325, полная резьба” в запросе.
Что означает A325T по ASTM F3125?
ASTM F3125/F3125M распространяется на высокопрочные конструкционные болты и болтовые сборки, включая известное семейство высокопрочных конструкционных болтов класса A325 с шестигранной головкой уменьшенного размера. В рамках данной спецификации класс, тип материала и дополнительная размерная конфигурация описывают различные характеристики изделия.
Это Часто задаваемые вопросы по болтовым соединениям AISC поясняет, что указание A325T влечёт применение Дополнительного требования S1. Болт A325T с надлежащим обозначением имеет маркировку головки A325T, чтобы конфигурацию можно было идентифицировать после монтажа. Применимую спецификацию изделия и требования к маркировке всё равно необходимо проверить для действующего издания и типа материала данного заказа.
Не каждый болт, который выглядит полностью резьбовым, следует автоматически идентифицировать как A325T. Размерный стандарт ASME B18.2.6 уже предусматривает полную резьбу для некоторых коротких типоразмеров конструкторских болтов. RCSC разъясняет это различие в своей спецификации 2025 года: стандартные короткие болты могут иметь незначительную часть или вовсе не иметь полезного нерезьбового стержня, даже если дополнительное требование о полной резьбе не было указано.
Существует также отдельный вопрос обозначений на конструкторских чертежах. Буквы N и X обычно используются для указания того, включена ли резьба болта в плоскость среза или исключена из неё при расчёте соединения. Они не являются альтернативными производственными классами и не должны путаться с суффиксами T или S, используемыми для специально указанных конфигураций болтов.
Для закупки практическое правило состоит в том, чтобы определить как заказываемое изделие , так и от условие соединения, которому оно должно соответствовать. Одна маркировка класса не может решить оба вопроса.
Ограничение 4D: A325T в сравнении со стандартными A325 и A325S
Определяющим размерным критерием для A325T является соотношение между номинальным диаметром болта и номинальной длиной болта:
L ≤ 4D
Здесь, L — номинальная длина болта, а D — номинальный диаметр болта, выраженные в одних и тех же единицах. Опубликованные указания AISC и комментарий RCSC 2025 описывают это ограничение в четыре диаметра для опционального исполнения с полной резьбой. Это критерий допуска, а не полная проверка размеров или расчёт конструкции.
Различие между обычным A325, A325T и A325S особенно важно при заказе болтов длиннее обычного диапазона с полной резьбой.
| Обозначение изделия | Исполнение резьбы | Основное различие при закупке |
|---|---|---|
| ASTM F3125 Grade A325 | Стандартное расположение резьбы согласно применимым требованиям к размерам; некоторые короткие болты могут уже быть с полной резьбой | Проверить стандартные размеры и фактическое расположение резьбы |
| Grade A325T, S1 | Опциональное исполнение с полной резьбой при номинальной длине, ограниченной 4D согласно указанному руководству | Явно запросите дополнение для полной резьбы и проверьте действующую редакцию |
| Класс A325S, S2 | Отдельно заказываемое специальное размерное исполнение, потенциально включающее нестандартные длины резьбы | Укажите размерное отклонение и получите необходимое согласование продукта и инженерное одобрение |
Положение S2 важно, поскольку ограничение в четыре диаметра не следует интерпретировать как доказательство того, что любое более длинное исполнение класса A325 с полной резьбой невозможно. RCSC описывает отдельно заказываемые специальные длины резьбы, обозначаемые маркировкой S. Однако S2 не даёт права взять обычный продукт, удлинить его резьбу и объявить его соответствующим требованиям без проверки применимой спецификации и требований проекта.
Гипотетический пример: проверка запроса на болт 3/4 дюйма
Предположим, что в закупочной ведомости металлоконструкций указаны два предлагаемых болта с шестигранной головкой увеличенного размера класса A325 с полной резьбой, оба номинальным диаметром 3/4 in.:
- Вариант A: диаметр 3/4 in. × номинальная длина 3.00 in.
- Вариант B: диаметр 3/4 in. × номинальная длина 3.25 in.
Проверка по четырём диаметрам:
Lпредел = 4 × (0.75 in.) = 3.00 in.
Вариант A точно соответствует указанному предельному значению. Его длина удовлетворяет данному предварительному критерию S1 при условии, что действующая редакция стандарта и прочие условия для изделия допускают такую конфигурацию.
Candidate B exceeds the limit by 0.25 in. Its nominal length-to-diameter ratio is:
3.25 / 0.75 ≈ 4.33
It should therefore not be ordered as an ordinary S1 A325T solely on the basis that the requested bolt is fully threaded. The purchaser should clarify whether a special configuration is required, whether it is permitted under the governing specification, and whether the structural engineer has approved the proposed arrangement.
These calculations establish only the nominal length relationship. They do not verify thread geometry, thread-start position, dimensional tolerances, nut engagement, product conformity or structural capacity.
That is why the inquiry should include the applicable dimensional standard or an approved drawing. A visually full-length thread is not sufficient evidence that the manufactured bolt satisfies every requirement of the specified supplementary configuration.
In an illustrative stock-consolidation request, a fully threaded bolt longer than the S1 length condition is described as ordinary A325T. The designation does not become valid because threads can be manufactured. Resolve the exact special configuration and applicable product requirements before quoting, then obtain the connection approval. The full- versus partial-thread comparison explains geometry without extending the A325T permission.
Почему болты A325T с полной резьбой изменяют проверку плоскости среза
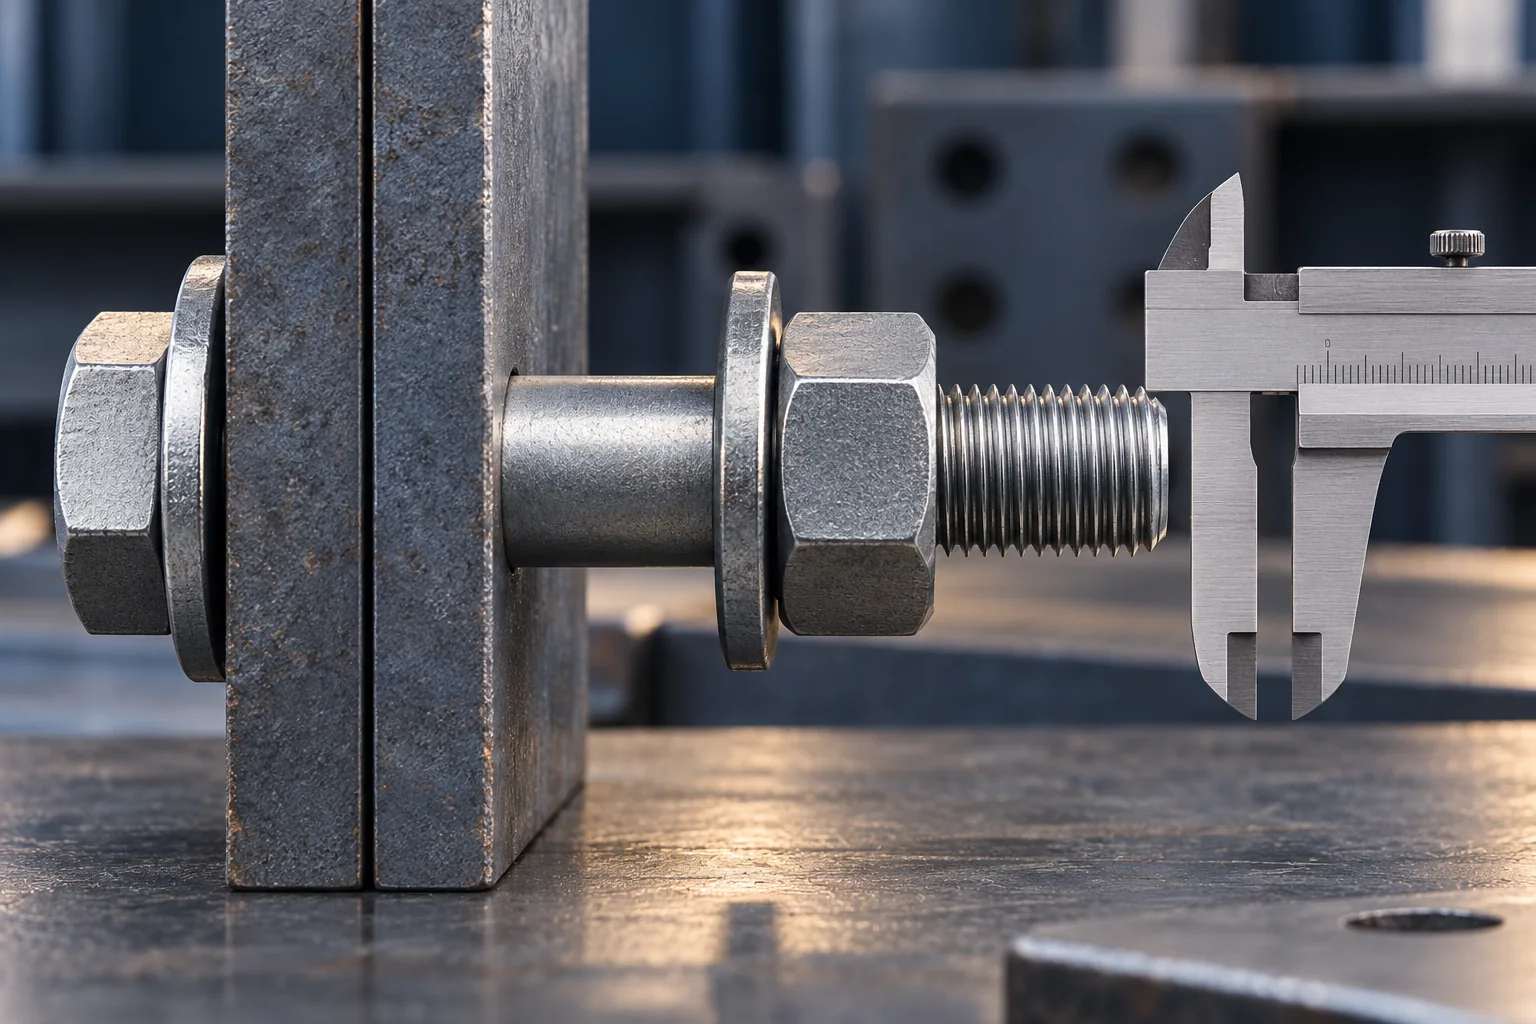
The main engineering consequence of A325T is not the ability to engage a nut anywhere along the shank. It is the location of the threaded section relative to the connection’s shear planes.
A conventional partially threaded structural bolt has a smooth shank and a threaded end. Depending on bolt length, connected plate thickness and installation arrangement, a connection can sometimes be detailed so that the relevant shear plane passes through the unthreaded shank.
When the shear plane crosses the threaded portion, the thread roots create a different local cross-section and shear-resistance condition from the full-diameter shank. Structural design provisions account for this distinction.
Это RCSC 2025 specification, Section 5.1 and Table 5.1, distinguishes nominal bolt shear strengths for threads included in and excluded from the shear plane. It does not treat the two configurations as interchangeable merely because the bolts share a strength grade and nominal diameter.
An A325T bolt is threaded along its shank, so a connection cannot rely on the threads-excluded condition for that bolt. AISC makes this implication explicit in its A325T guidance.
Consider a steel connection originally detailed with Grade A325 bolts under a threads-excluded shear assumption. A buyer receives a quotation offering A325T bolts of the same diameter, strength grade and nominal length. The two products may appear interchangeable on the purchasing schedule, but the replacement removes the unthreaded shank condition assumed in the design.
The correct response is not to calculate a universal percentage reduction or assume the change is harmless. The connection must be checked against its approved design basis, including the applicable shear strength, number of shear planes, bolt arrangement and other governing limit states. If the proposed configuration changes an approved design assumption, the responsible structural engineer must resolve that change.
The reverse distinction also matters: an ordinary A325 bolt is not necessarily designed with its threads excluded from the shear plane. The actual thread location and adopted connection design condition must be established from the drawing and joint geometry.
For joints with multiple shear planes, an apparently small change in grip or thread position can complicate the assumption further. The RCSC 2025 commentary takes a conservative approach when threads intersect a shear plane; it does not support simply assigning the threads-excluded condition to another plane without examining the relevant design provisions.
A325T can still be a sensible option where the approved connection is designed for the appropriate thread condition. The full-thread option may also simplify purchasing and inventory by reducing the need for several bolt lengths. RCSC recognizes that benefit, particularly where other connection limit states govern rather than the bolt’s shear strength.
It would be misleading, however, to describe full threading as a general improvement in load capacity. It offers procurement and assembly flexibility within a defined engineering boundary.
Pretensioning is a separate question. Whether a structural joint is specified as snug-tightened, pretensioned or slip-critical depends on the governing connection requirements. Choosing A325T does not automatically establish the required installation condition, and achieving a specified pretension does not turn a threads-included shear condition into a threads-excluded one.
The engineer determines the acceptable joint configuration. The purchaser ensures the supplied bolt and complete assembly correspond to that approved requirement.
A hypothetical site substitute keeps the A325 diameter and nominal length but replaces the smooth-shank configuration with A325T. If the drawing relies on threads excluded from a shear plane, that design assumption has changed. Hold the substitution and have the responsible engineer check the actual connection. A matching nut and head marking cannot restore an unavailable unthreaded shank.
Маркировка головки, геометрия резьбы и входной контроль
An incoming inspection should answer three different questions: Is this the product ordered? Does its physical configuration match the specification? Is there documentary evidence supporting the required conformity?
These checks overlap, but none replaces the others.
Start with product identification. For an S1 fully threaded Grade A325 bolt, check the required A325T designation and the applicable manufacturer identification. A special-dimensional S2 order requires its appropriate designation, such as A325S, rather than treating the T and S markings as interchangeable. Material-type identification and other marking details must also agree with the governing product requirements.
A bolt carrying an expected head marking is not automatically proven to meet its chemical, mechanical and dimensional requirements. Markings identify a claimed product classification; acceptance also depends on the relevant inspection evidence.
Next, check the ordered geometry. Compare nominal diameter and length with the purchase order. For a fully threaded bolt, examine thread coverage, thread runout and the transition near the under-head bearing surface against the specified requirement.
This is where photographs can be deceptive. A thread may appear to reach the head while the location of its first complete form or the applicable runout geometry differs from the dimensional acceptance requirement. Measurements and suitable thread gauges should be applied according to the governing specification or approved drawing.
Older manufacturer technical references discuss specific limits expressed as numbers of thread pitches from the bearing surface. Those figures should not be treated as verified acceptance values for ASTM F3125/F3125M-26 without confirming that edition’s requirements. A receiving checklist should instead identify the standard, drawing and applicable inspection method.
Then review the documentation. Where required by the order and governing specification, compare the supplier’s product test reports and conformity documents with the supplied grade, type, size, finish and identifiable lot or shipment records. A certificate of conformity, a material test report and a dimensional inspection report are different forms of evidence; one should not be assumed to contain every result provided by the others.
The associated nuts and washers deserve their own verification. Their specified grades, dimensions and finish must be compatible with the bolt and the applicable structural bolting requirements. Coated assemblies can introduce further conditions concerning nut fit, lubrication and assembly performance. For example, galvanized high-strength bolting components require more than independently selecting a galvanized bolt and a nominally matching nut.
The 2025 RCSC specification addresses matching components and relevant product-report requirements separately from joint installation verification. When a selected installation method requires pre-installation verification using representative bolting assemblies, that operation checks the assembly and installation process under specified conditions. It does not substitute for manufacturing test records or establish the chemical composition of a supplied bolt.
A receiving inspection should flag an unexplained marking difference, an out-of-scope length, an unspecified special thread configuration or mismatched assembly documents before the components are released for use.
Как указать болты A325T в запросе предложения и заказе на закупку
An effective A325T request starts with the approved structural connection requirement, not with a supplier’s description of an available fully threaded bolt.
For a typical project-specific inquiry, the following fields give the manufacturer or distributor enough information to identify the intended configuration and raise any conflicts before an order is accepted:
| RFQ field | Information to provide | Почему это важно |
|---|---|---|
| Спецификация продукта | ASTM F3125/F3125M and governing edition | Identifies the contractual product requirements |
| Grade and material type | Grade A325 and the required Type 1 or Type 3 classification | Prevents confusion between strength classification and material type |
| Исполнение резьбы | S1/A325T or a separately specified S2 special configuration | Establishes which threading requirements apply |
| Bolt dimensions | Nominal diameter, nominal length and applicable dimensional reference | Allows the configuration and 4D eligibility to be checked |
| Threading detail | Required thread coverage, drawing and inspection criteria where applicable | Avoids vague “full thread” descriptions |
| Finish and matching parts | Coating, nut and washer requirements, with approved assembly specification | Prevents incompatible or incomplete bolting assemblies |
| Quantity and documentation | Quantity, drawing reference, identification and required product/inspection reports | Supports a clear quotation and receiving acceptance |
| Connection approval basis | Relevant structural drawing and any approved substitution requirements | Separates supplier product conformity from engineering authorization |
If the engineer has already approved A325T with threads included in the shear plane, the buyer can communicate that configuration directly. If the drawing instead specifies a conventional bolt arrangement or an excluded-thread shear condition, the inquiry should identify the difference and request engineering clarification before substitution.
A useful RFQ description for the hypothetical 3/4 in. × 3.00 in. candidate, after engineering selection, could be structured as follows:
Product: ASTM F3125 Grade A325 heavy hex structural bolt, Supplementary Requirement S1 (A325T), nominal diameter 3/4 in., nominal length 3.00 in., with the governing ASTM edition, material type, finish, matching components and inspection documentation stated in the purchase order. The specified thread configuration and structural connection design basis must agree with the approved project documents.
This wording illustrates the specification structure; it is not a claim that any supplier has manufactured, tested or stocked that particular item. It also does not replace verification of the current applicable supplementary requirement.
For a bolt longer than 4D with extended threading, do not simply change the description from A325T to A325S and proceed. The intended special dimensions must be confirmed, the applicable S2 requirements reviewed, and the change assessed against the connection design. A supplier’s ability to machine the requested threads does not establish its acceptability in the structure.
Before releasing the purchase order, the buyer should be able to answer two questions independently: Does the offered bolt meet the specified product requirements? And does that actual configuration match the approved structural connection?
Technical references: AISC Engineering FAQs — Bolting; RCSC Specification for Structural Joints Using High-Strength Bolts, 2025; ASTM F3125/F3125M-26 official catalog; Portland Bolt — What Is an A325T Bolt?.
Часто задаваемые вопросы
Что означает A325T?
Это указывает на дополнительную конфигурацию A325 с полной резьбой. Проверяйте действующую редакцию стандарта, маркировку и требования к размерам, а не определяйте её только по внешнему виду.
Что проверяет проверка предела 4D?
В нём номинальная длина болта сравнивается с четырёхкратным номинальным диаметром для указанной конфигурации S1. Прохождение этого критерия не подтверждает полное соответствие изделия или соединения.
Может ли A325T заменить болт, рассчитанный с исключением резьбы из плоскости среза?
Не автоматически. Полностью резьбовая конфигурация изменяет допущение о плоскости среза резьбы и требует соответствующей проверки и согласования соединения.