






Для приёмочных инспекторов практическая задача состоит в том, чтобы определить класс прочности болта, тип материала и конфигурацию, а затем сопоставить эти наблюдения со спецификацией закупки, применимым стандартом и сопроводительной документацией. Болт, который выглядит правильно, всё равно может иметь конфигурацию, не соответствующую заказу. И наоборот, незнакомое дополнительное обозначение не обязательно является свидетельством подделки или дефекта крепёжного изделия.
ASTM F3125/F3125M объединяет несколько ранее отдельных спецификаций на структурные болты в единый стандарт на продукцию. Привычные обозначения A325 и A490 по-прежнему полезны для идентификации. В редакции RCSC 2025 года Спецификация для конструктивных соединений на высокопрочных болтах, в частности, на рисунке C-2.1, приведены иллюстрированные примеры маркировки, используемой для этих изделий. Иллюстрации маркировки следует читать вместе с той редакцией ASTM F3125, которая указана для фактической закупки, а не рассматривать их как исчерпывающую замену этому стандарту.
Сначала прочитайте маркировку класса прочности и знак производителя
Первым шагом является различение обозначения класса прочности и идентификационного знака производителя. На типичном Структурный болт с тяжёлой шестигранной головкой ASTM F3125 класса A325, на головке нанесено обозначение A325 и отдельный символ производителя. Тяжёлый шестигранный болт A490 идентифицируется по тому же общему принципу, где A490 обозначает его класс.
В иллюстрациях маркировки RCSC 2025 используются XYZ для обозначения идентификации производителя. Это условный символ в справочной иллюстрации, а не одобренный товарный знак конкретного производителя и не дополнительное обозначение прочности. Фактические производители используют собственные идентифицирующие символы, которые при необходимости должны прослеживаться по их документации.
Маркировка класса также соответствует различным классификациям прочности. RCSC 2025 относит класс A325 к группе 120, а класс A490 — к группе 150, что отражает номинальные классификации минимальной прочности на растяжение 120 ksi и 150 ksi соответственно. Эти значения характеризуют группы изделий; они не являются значениями предварительного натяжения при монтаже, пробными нагрузками или допускаемыми нагрузками для готового соединения. Такие инженерные решения требуют применения соответствующих требований к проектированию соединения и монтажу.
Полезное различие при идентификации состоит в том, что ASTM F3125 определяет спецификацию изделия, а маркировка на головке даёт видимый способ различить соответствующие классы. Болт не обязан иметь на головке полное обозначение “ASTM F3125”, чтобы признаваться изделием в рамках этой спецификации.
Это важно при обследовании существующих стальных конструкций. Инспектор может обнаружить маркировку A325 на болтах, поставленных спустя годы после того, как ASTM F3125 заменила прежнюю отдельную спецификацию A325. Само по себе сохранение A325 на головке не является доказательством того, что болт изготовлен по устаревшей спецификации.
Видимая маркировка всё же имеет ограничения. Она не подтверждает самостоятельно химический состав, термообработку, свойства при растяжении, геометрию резьбы, пригодность покрытия или соответствие сопутствующих гайки и шайбы. Равным образом маркировка сама по себе не устанавливает идентичность производственной партии.
Для практического первичного обследования зафиксируйте полную маркировку класса, символ производителя, любое подчёркивание или дополнительные буквы, а также физическую конфигурацию болта. Сравните их с соответствующим справочником маркировки, прежде чем переходить к проверке документации на изделие.
Отличайте маркировку типа 1 от типа 3
Класс и тип характеризуют разные аспекты конструкционного болта. A325 или A490 обозначает класс, тогда как тип 1 и тип 3 описывают классификации материала.
На рисунке C-2.1 спецификации RCSC 2025 примеры типа 1 A325 и A490 показывают маркировку класса без подчёркивания. Соответствующие примеры типа 3 показывают маркировку класса с подчёркиванием. То же различие видно в иллюстрированной маркировке сборок с отрывными головками.
Это даёт инспекторам наглядное визуальное различие. Например, болт с нанесённым над подчёркнутым обозначением A325 символом производителя соответствует проиллюстрированной форме типа 3, тогда как аналогичная форма без подчёркивания соответствует типу 1.
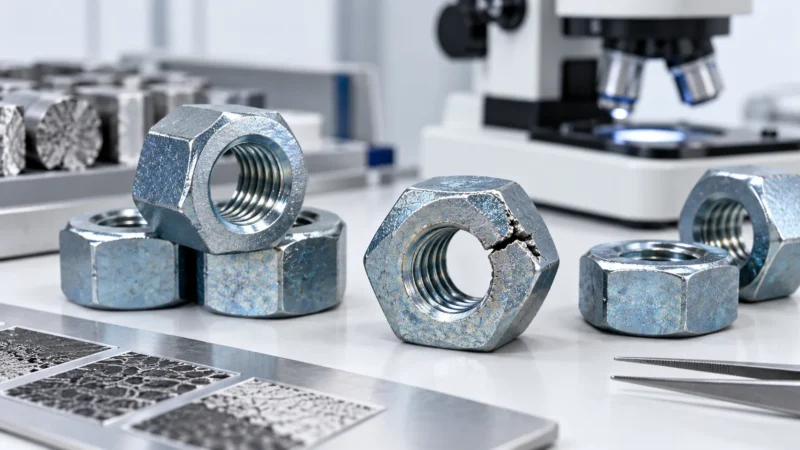
Однако инспектор должен осматривать фактическую маркировку, а не просто предполагать её отсутствие из-за трудности различения. Покрытие, загрязнение, коррозия, механические повреждения или плохое освещение могут скрывать часть клейма на головке. Очистка или более внимательный осмотр могут помочь выявить имеющуюся маркировку, но неопределённое наблюдение не должно превращаться в однозначную классификацию материала.
Исторические справочники по маркировке вносят дополнительную сложность. Некоторые старые руководства по идентификации показывают дополнительные радиальные линии или устаревшие обозначения типа 2. Эти иллюстрации могут быть полезны при исследовании старых крепёжных изделий, но их не следует без разбора объединять с действующими правилами маркировки. Определяющее значение по-прежнему имеют действующая редакция изделия и фактическая документация производителя.
Тип 3 также не является универсальной гарантией коррозионной стойкости. Он описывает определённую категорию материала с улучшенной атмосферостойкостью; он не устанавливает автоматически пригодность для морской среды, агрессивных промышленных атмосфер, подземных условий применения или любой системы покрытий.
С точки зрения закупок это различие важно, поскольку тип может влиять на совместимость с указанными гайками и шайбами. Согласно RCSC 2025, тип закалённой шайбы должен соответствовать типу болта, а допустимые марки гаек зависят от группы болта, типа и состояния покрытия. Правильно выглядящего болта типа 3 недостаточно, если его сопрягаемые компоненты не отвечают требованиям сборки.
Поэтому для партии, идентифицированной как тип 3, инспектор должен проверять как идентификацию материала, так и связанные компоненты, а не принимать болт только потому, что видно ожидаемое подчёркивание.
В иллюстративном примере осмотра скрытая покрытием маркировка читается как тип 1 просто потому, что подчёркивание не видно. Плохая видимость не является доказательством отсутствия символа. Зафиксируйте неопределённость, осмотрите изделие без несанкционированного повреждения покрытия и сравните с прослеживаемыми записями производителя. Используйте руководство по маркировке марок для подтверждения идентификации, сохраняя при этом требования действующей редакции изделия.
Распознавайте сборки болтов TC со срывной головкой
Сборки с контролем натяжения и отрывной головкой часто распознаются по шлицевым концам и связанной маркировке на головке, но одна лишь форма головки не является надёжным методом идентификации.
ASTM F3125 Grade F1852 — это традиционная сборка с отрывной головкой класса 120 ksi, тогда как Grade F2280 представляет соответствующую сборку класса 150 ksi. В иллюстрациях маркировки RCSC 2025 эти изделия связаны с маркировками A325TC и A490TC соответственно.
Обозначение “TC” особенно полезно, поскольку оно отличает форму сборки с отрывной головкой от обычного тяжёлого шестигранного конструкционного болта. Оно относится к конфигурации с контролем натяжения, а не к независимой марке материала.
Сборка с отламывающимся хвостовиком обычно монтируется специальным инструментом, который упирается в шлицевой конец при затяжке гайки. Шлицевой конец рассчитан на отделение в ходе операции предварительной затяжки. Благодаря этому шлицевой конец является распознаваемым физическим признаком до монтажа, однако его наличие не подтверждает класс болта и пригодность сборки в целом.
Существует также важное исключение по форме головки: RCSC 2025 прямо признаёт, что сборки с отламывающимся шлицевым хвостовиком классов F1852 и F2280 могут иметь как круглые головки, так и головки heavy hex. Следовательно, инспектор не должен забраковывать предполагаемую сборку TC только из-за отсутствия круглой головки.
Различие становится очевиднее, если рассматривать видимую маркировку и конфигурацию изделия вместе.
| Видимая идентификация | Обычная интерпретация | Дополнительная проверка |
|---|---|---|
| A325 с идентификацией производителя | Высокопрочный конструкционный болт класса A325 с головкой heavy hex | Тип, размеры, указанное покрытие и записи по изделию |
| A490 с идентификацией производителя | Высокопрочный конструкционный болт класса A490 с головкой heavy hex | Тип, размеры, указанное покрытие и записи по изделию |
| A325TC со шлицевым концом | Типовая идентификация сборки с болтами Twist-Off класса F1852 | Согласованная сборка, записи производителя и требования проекта |
| A490TC with spline end | Typical Grade F2280 twist-off assembly identification | Согласованная сборка, записи производителя и требования проекта |
| Underlined grade marking | Type 3 form shown by RCSC 2025 | Material type and compatible mating components |
| Additional T or S suffix | Special configuration indicator, depending on designation | Applicable supplementary requirement, drawing and thread geometry |
These are identification aids based on the cited RCSC examples and related published technical guidance, not a complete reproduction of ASTM F3125/F3125M-26’s normative marking requirements. Unlisted alternative markings should be assessed against the actual governing edition rather than automatically accepted or rejected.
Why a sheared spline is not enough to prove correct pretension
Once a TC assembly has been installed, its spline may no longer be present. This observation is useful, but it answers only a narrow question: the spline was subjected to sufficient torque to separate at some point.
It does not, on its own, show that the joint was properly brought to the snug-tight condition before pretensioning. That sequence matters because tightening fasteners individually without properly snug-tightening the joint can allow relaxation as other parts of the connection are tightened.
RCSC 2025 Section 9.2.2 distinguishes the required inspection activities. The inspector observes the applicable pre-installation verification testing, routinely verifies the snug-tight condition and that splines remain intact at that stage, and then routinely observes their subsequent removal during pretensioning.
Once those specified inspection requirements have been satisfied, the RCSC procedure does not require an additional individual bolt tension measurement merely because the twist-off method was used.
There are therefore two different mistakes to avoid: accepting an installed connection based only on missing splines, and imposing unsupported extra testing after the specified procedure has been properly completed.
This is an installation-inspection issue, separate from whether the delivered bolts and matched components conform to their product specifications.

Не допускайте ошибок при чтении специальной и устаревшей маркировки
Several structural bolt markings look similar but communicate different product configurations. Misreading a short suffix can lead to an incorrect receiving decision, particularly when fully threaded, special-dimension, or twist-off fasteners are supplied for the same project.
A325T is not the same as A325TC.
The A325T designation identifies a fully threaded Grade A325 bolt under a specific supplementary requirement. AISC’s published bolting guidance explains that this provision applies to Grade A325 bolts with nominal lengths not greater than four times their diameter. It does not establish an equivalent A490T provision.
For example, a nominal 3/4-inch-diameter Grade A325T bolt falls within the length condition only when its nominal length does not exceed 3 inches:
4d = 4 × 0.75 in. = 3.00 in.
This calculation illustrates the geometric limit for the referenced supplementary configuration; it does not prove that a particular bolt meets the specification. The actual threading, head marking, product edition and order requirements still require verification.
The engineering consequence is significant. A fully threaded A325T bolt cannot be treated as having an unthreaded shank available at the shear plane. The structural design must account for the specified thread configuration rather than assuming that a conventional A325 bolt and an A325T bolt will behave identically in every connection.
By contrast, the TC suffix in A325TC is associated with the twist-off assembly configuration. A bolt marked A325T should not be identified as a TC assembly merely because its marking contains the letters A325 and T.
What do A325S and A490S mean?
An S suffix is associated with certain special dimensional configurations, including departures from standard thread-length requirements under applicable supplementary provisions.
The marking should prompt an inspector to check the drawing or purchase specification for the exact dimensional departure. It must not be interpreted as confirmation that the special configuration was approved for every structural connection.
The distinction between ordinary and special thread lengths can affect bolt length selection, the location of threads relative to the shear plane, installation assumptions, and inspection of the delivered fastener.
Other designations that may appear
Metric structural bolts use their own grade and dimensional designations. A325M and A490M should not be treated as identical to their inch-series counterparts merely because the grade names look similar.
Current ASTM F3125 also includes Grade 144 classifications, and RCSC 2025 illustrates both heavy hex and twist-off versions of that grade. Their presence does not change the meanings of A325 or A490 markings, nor does it imply that every structural project permits Grade 144 as a substitute.
For older bolts, historical references may contain marking conventions that are not identical to those in the currently published documents. An inspector investigating an existing structure should identify the likely manufacturing period and applicable original specification before deciding whether a marking is anomalous.
The governing principle is to interpret suffixes and historical symbols in their documented context. An unfamiliar marking deserves investigation, not an automatic conclusion that the bolt is unsuitable.
A hypothetical receiving note shortens A325TC to A325T and treats the two deliveries as the same product. The suffixes identify different configurations. Compare the complete marking, physical spline and thread arrangement with the order, then reconcile the product and lot records. Do not re-label stock from an abbreviated purchasing description.
Проверяйте болт не только по маркировке на головке
A structural bolt may display the expected grade and manufacturer markings but still lack sufficient evidence for acceptance. Identification and specification conformity are related, but they are separate decisions.
The product specification addresses matters such as material requirements, mechanical properties, dimensions and applicable product testing. The structural joint specification addresses the use of the bolting components in connections, including relevant installation and inspection obligations.
RCSC 2025 Section 2.9 requires test reports documenting conformity to the applicable specifications for bolting components and matched assemblies to be available to the Engineer of Record and Inspector before structural steel assembly or erection. The presence of a head marking is not a substitute for these records.
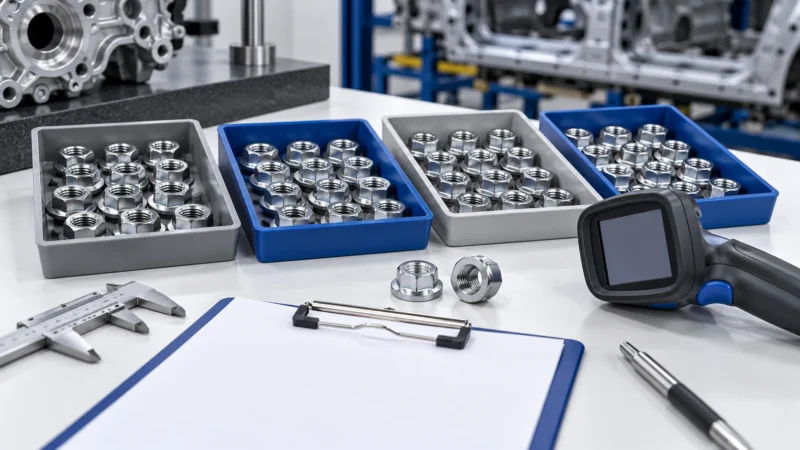
A useful receiving inspection therefore compares three sources of information: the purchase requirement, the physical fastener, and the supporting documentation.
| Verification area | What to compare | Why it affects acceptance |
|---|---|---|
| Идентификация продукта | Specified ASTM grade, type, style and governing edition | Similar-looking bolts may have different product requirements |
| Head marking | Grade, manufacturer symbol, underline and supplementary suffixes | Identifies the apparent product classification and potential discrepancies |
| Physical configuration | Diameter, length, head style, thread length and spline end if applicable | Detects mismatches between the marked identity and the ordered configuration |
| Finish and assembly | Specified coating, matching nuts and washers, lubrication condition | These can affect assembly compatibility and installation performance |
| Прослеживаемость | Packaging identification, lot information and applicable reports | Establishes the documentary connection between supplied material and acceptance evidence |
| Intended use | Project requirements and connection configuration | A conforming product is not automatically approved for every connection |
The inspection scope should follow the contract documents and applicable standards. This table is a practical comparison method, not a claim that ASTM F3125 prescribes each listed receiving step in exactly this form.
For heavy hex structural bolts, mating nuts and washers must also be considered. RCSC 2025 identifies permitted nut grades and washer requirements according to bolt group, material type, and coating condition. Matching the nominal thread size is necessary but does not by itself establish a compliant assembly.
For coated bolting assemblies, the relationship becomes more important. Coatings, nut overtapping and lubrication influence assembly behavior. Combining individually plausible components from different supplies without confirming the relevant assembly requirements may produce an arrangement that has not been verified for the intended installation procedure.
Twist-off systems deserve particular attention because they are supplied as matched assemblies. Exchanging a nut, changing lubrication or combining components from different lots without the applicable manufacturer and specification basis can affect installation behavior. RCSC 2025 also restricts the relubrication of spline-end matched assemblies to the manufacturer or its direction.
Another documentary distinction concerns mill test reports and certificates of conformity. A material report, product test report and supplier declaration may serve different evidentiary purposes. Their titles are not interchangeable guarantees. The inspector needs the records applicable to the actual product specification and must be able to establish that those records correspond to the material being accepted.
A bolt’s head marking may remain visible throughout its service life, but the mark does not disclose its entire manufacturing history. That is why traceability should be maintained through appropriate project and supply documentation rather than inferred from the stamp alone.
Действия при отсутствующей, нечёткой или противоречивой маркировке
An unclear head marking should trigger a controlled identification review, not an improvised field decision.
The initial question is whether the mark is genuinely missing or merely difficult to read. Coating buildup, dirt, corrosion or surface damage may obscure characters or manufacturer symbols. Where appropriate, inspect the head under better lighting and record the visible features without damaging the component or removing a protective coating in an unauthorized manner.
If a marking remains unclear, compare the fastener with its packaging, applicable product documents and other traceable information. The receiving inspector should distinguish between a discrepancy that can be resolved through documentation and one that requires the responsible quality or engineering authority to make an acceptance decision.
A supplementary symbol should not be assigned a meaning simply because it resembles a known grade marking. Likewise, a manufacturer symbol that cannot immediately be recognized should not be classified as counterfeit without supporting evidence.
Hypothetical example: Two apparently similar A325 deliveries
Assume a structural steel contractor receives two groups of nominally 3/4-inch bolts for separate connection details.
The first group consists of heavy hex bolts with A325T markings and fully threaded shanks. The purchase requirement identifies a special fully threaded A325 configuration.
The second group has splined ends and heads showing A325 and a manufacturer symbol, without a clearly visible TC suffix. The accompanying paperwork describes these as twist-off matched assemblies.
The first group’s marking suggests that the bolts should be evaluated against the applicable A325T supplementary configuration. The inspector must still check the permitted length, threading and product documentation. At 3/4-inch nominal diameter, a 3-inch bolt would meet the four-diameter length condition, but that alone would not establish conformity.
For the second group, the physical configuration suggests a TC system, but the visible marking does not match the most familiar A325TC illustration. The inspector should not simply assume that the bolts are conventional A325 heavy hex bolts, nor should the entire lot be declared counterfeit on that observation alone.
A reasonable response is to segregate the identification question from the normal acceptance process and obtain the applicable marking basis and traceable manufacturer’s documentation before authorizing use. Whether the marking is acceptable depends on the governing product edition and verifiable evidence, not a visual guess.
This is an illustrative procurement scenario, not a record of a customer complaint, manufacturing defect or test conducted by SUNHY.
A practical inspection decision
When the head marking, ordered product and accompanying records agree, the inspector can proceed with the remaining acceptance checks required for the project.
When a mark is obscured but identity can be established through an authorized and traceable verification process, the material may be evaluated further under the governing inspection procedures.
When the observed grade or configuration conflicts with the purchase requirement, or the required product identity cannot be established, the affected material should be held from use pending disposition by the responsible authority. It should not be substituted, remarked or installed merely to maintain a construction schedule.
The same separation applies after installation. A correctly marked bolt does not prove that the connection was assembled correctly; equally, an apparently completed TC installation does not replace the required product documentation and installation-inspection process.
For structural bolt receiving inspection, the strongest decision comes from combining observable markings, actual geometry, the applicable specification, and traceable documents. Each provides a different part of the evidence. None should be asked to prove what it cannot establish.
Technical basis: ASTM F3125/F3125M-26 official published scope; RCSC 2025 Specification for Structural Joints Using High-Strength Bolts, particularly Figure C-2.1 and Sections 2.4, 2.9, 2.10 and 9.2.2; AISC Bolting FAQ for special threading designations.
Часто задаваемые вопросы
Означает ли маркировка головки A325, что болт выпущен до появления стандарта F3125?
Марка A325 сохраняется как обозначение марки в рамках объединённой спецификации изделия. Фактическое изделие и действующую редакцию следует проверять по документации.
Являются ли A325T и A325TC одинаковыми?
№ T относится к конкретной конфигурации с полной резьбой; TC обозначает конфигурацию сборки с отламыванием при затяжке в приведённых примерах идентификации.
Могут ли маркировки на головке болта подтвердить правильную предварительную затяжку?
Маркировка на изделии помогает его идентификации. Проверка монтажа и инспекционный контроль требуют отдельных доказательств, зависящих от конкретного метода.