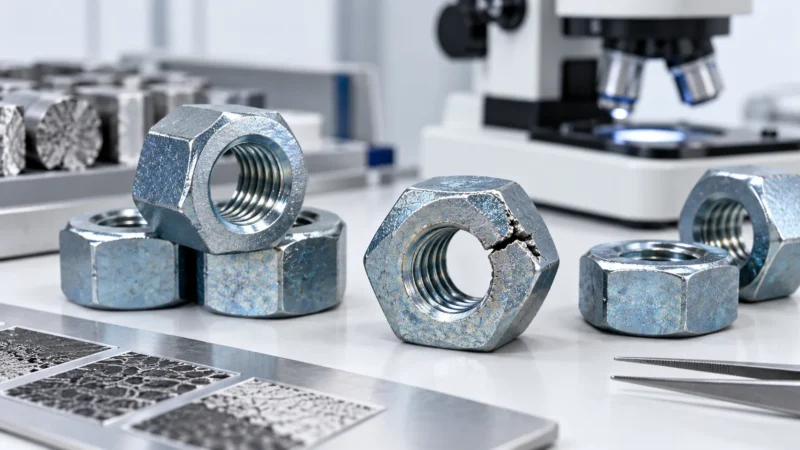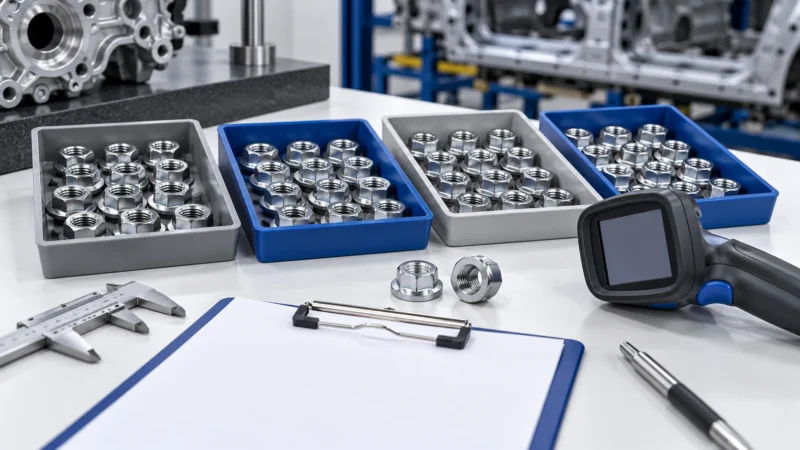







بالنسبة لمفتشي الاستلام، تتمثل المهمة العملية في تحديد درجة البرغي ونوع المادة وتكوينه، ثم مقارنة تلك الملاحظات بمواصفات الشراء والمعيار المعمول به والوثائق الداعمة. فالبرغي الذي يبدو صحيحًا قد يكون مع ذلك بتكوين خاطئ للطلب. وبالمقابل، فإن العلامة الإضافية غير المألوفة ليست بالضرورة دليلًا على أن المثبّت مقلّد أو معيب.
يوحّد ASTM F3125/F3125M عدة مواصفات سابقة منفصلة لبراغي الإنشاءات في معيار منتج موحّد. وتظل تسميات A325 وA490 المألوفة مفيدة للتعريف. ويُعدّ RCSC 2025 مواصفات الوصلات الإنشائية باستخدام البراغي عالية المقاومة, ، ولا سيما الشكل C-2.1، يقدّم أمثلة مصوّرة على العلامات المستخدمة لهذه المنتجات. وينبغي قراءة رسوم توضيحية العلامات هذه جنبًا إلى جنب مع إصدار ASTM F3125 المحدد للشراء الفعلي، بدلًا من اعتبارها بديلًا شاملًا عن تلك المواصفة.
اقرأ علامات الدرجة والمُصنِّع أولًا
الخطوة الأولى هي التمييز بين تعيين الدرجة وعلامة تعريف المُصنِّع. على برغي سداسي ثقيل ASTM F3125 Grade A325, النموذجي، يحمل الرأس تعيين A325 ورمز مُصنِّع منفصل. ويتبع برغي A490 السداسي الثقيل المبدأ العام نفسه في التعريف، حيث يحدد A490 درجته.
تستخدم رسوم توضيحية العلامات في RCSC 2025 XYZ لتمثيل تعريف المُصنِّع. هذا رمز عام في الرسم التوضيحي المرجعي، وليس علامة تجارية معتمدة لمُصنِّع معين ولا تسمية إضافية لقوة التحمل. يستخدم المُصنِّعون الفعليون رموزهم التعريفية الخاصة بهم، والتي ينبغي أن تكون قابلة للتتبع من خلال وثائقهم عند الحاجة.
The grade markings also correspond to different strength classifications. RCSC 2025 places Grade A325 in Group 120 and Grade A490 in Group 150, reflecting nominal minimum tensile-strength classifications of 120 ksi and 150 ksi respectively. These values characterize the product groups; they are not installation pretension values, proof loads, or allowable loads for a finished connection. Those engineering decisions require the applicable connection design and installation requirements.
من الفروق المفيدة في التعريف أن ASTM F3125 تحدد مواصفة المنتج، بينما توفر علامة الرأس وسيلة مرئية لتمييز الدرجات المعنية. ولا يلزم أن يعرض المسمار التسمية الكاملة “ASTM F3125” على رأسه كي يُعرَف كمنتج ضمن تلك المواصفة.
وهذا مهم أثناء فحص المنشآت الفولاذية القائمة. فقد يجد المفتش علامات A325 على مسامير تم توريدها بعد سنوات من استبدال ASTM F3125 لمواصفة A325 المستقلة السابقة. واستمرار استخدام A325 على الرأس ليس بحد ذاته دليلًا على أن المسمار صُنع وفق مواصفة قديمة ملغاة.
لا تزال العلامة الظاهرة محدودة الأثر. فهي لا تتحقق بشكل مستقل من التركيب الكيميائي، أو المعالجة الحرارية، أو خواص الشد، أو هندسة الأسنان اللولبية، أو ملاءمة الطلاء، أو مطابقة الصامولة والحلقة المرافقتين. كما أن العلامة وحدها لا تثبت هوية دفعة الإنتاج.
لإجراء فحص أولي عملي، سجّل علامة الدرجة كاملة، ورمز المُصنِّع، وأي خط سفلي أو حروف إضافية، والتكوين الفيزيائي للمسمار. وقارنها بمرجع العلامات ذي الصلة قبل الانتقال إلى التحقق من مستندات المنتج.
ميّز بين علامات النوع 1 والنوع 3
تحدد الدرجة والنوع جوانب مختلفة من برغي إنشائي. يحدد A325 أو A490 الدرجة، بينما يصف النوع 1 والنوع 3 تصنيفات المواد.
في الشكل C-2.1 من مواصفة RCSC لعام 2025، تُظهر أمثلة النوع 1 من A325 وA490 علامة الدرجة دون خط سفلي. بينما تُظهر أمثلة النوع 3 المقابلة علامة الدرجة مع خط سفلي. ويظهر التمييز نفسه في علامات تجميعات الفك اللولبي المزوّدة بالرسوم التوضيحية.
يمنح هذا المفتشين تمييزًا بصريًا ذا دلالة. فعلى سبيل المثال، البرغي المعلَّم برمز المُصنِّع فوق تعيين A325 بخط سفلي يقابل الشكل المصوَّر للنوع 3، في حين يقابل الشكل المماثل دون خط سفلي النوع 1.
ومع ذلك، يجب على المفتش فحص العلامة الفعلية، لا مجرد افتراض غياب العلامة لأن رؤيتها صعبة. فقد تحجب الطلاء أو الأوساخ أو التآكل أو التلف الميكانيكي أو الإضاءة الضعيفة جزءًا من ختم الرأس. وقد يساعد التنظيف أو الفحص عن قرب في كشف علامة موجودة، لكن الملاحظة غير المؤكدة يجب ألا تُحوَّل إلى تصنيف مادي قاطع.
تُدخل مراجع العلامات التاريخية تعقيدًا آخر. فبعض أدلة التعريف الأقدم تُظهر خطوطًا شعاعية تكميلية أو تعيينات قديمة للنوع 2. قد تكون تلك الرسوم التوضيحية مفيدة عند فحص المثبتات الأقدم، لكن لا ينبغي دمجها دون تمييز مع قواعد العلامات الحالية. تبقى طبعة المنتج الحاكمة ووثائق المُصنِّع الفعلية مهمة.
كما أن النوع 3 ليس ضمانًا شاملًا لمقاومة التآكل. فهو يصف فئة مادة معينة ذات سلوك محسَّن تجاه العوامل الجوية؛ ولا يثبت تلقائيًا الملاءمة للتعرض البحري أو الأجواء الصناعية العدوانية أو التطبيقات المدفونة أو كل أنظمة الطلاء.
من منظور الشراء، يهم هذا التمييز لأن النوع قد يؤثر على التوافق مع الصواميل والحلقات المحددة. بموجب RCSC 2025، يجب أن يتطابق نوع الحلقة المقسّاة مع نوع البرغي، وتعتمد درجات الصواميل المسموح بها على مجموعة البرغي ونوعه وحالة الطلاء. لا يكفي برغي النوع 3 الصحيح المظهر إذا لم تستوفِ مكوناته المقترنة متطلبات التجميع.
لذلك، بالنسبة لدفعة محددة كنوع 3، ينبغي للمفتش التحقق من تعريف المادة والمكونات المرتبطة بها معًا، بدلًا من قبول البرغي لمجرد ظهور الخط السفلي المتوقع.
في فحص توضيحي، تُقرأ علامة محجوبة بالطلاء كنوع 1 لمجرد أن الخط السفلي غير مرئي. ضعف الرؤية ليس دليلًا على غياب الرمز. سجّل عدم اليقين، وافحص دون إتلاف الطلاء بشكل غير مصرح به، وقارن سجلات المُصنِّع القابلة للتتبع. استخدم إرشادات علامة الدرجة لدعم التعريف مع الاحتفاظ بمتطلبات إصدار المنتج الحاكمة.
تعرّف على مجموعات براغي TC ذات الرأس الملتوي
غالبًا ما يمكن التعرف على مجموعات الشد اللولبي القابلة للفصل (twist-off) من خلال أطرافها المخددة وعلامات الرأس المرتبطة بها، لكن شكل الرأس وحده ليس طريقة تعريف موثوقة.
ASTM F3125 Grade F1852 هي مجموعة الشد اللولبي القابلة للفصل التقليدية من فئة 120 ksi، بينما يمثل Grade F2280 المجموعة المقابلة من فئة 150 ksi. في رسوم وضع العلامات وفق RCSC 2025، ترتبط هذه المنتجات بعلامات A325TC وA490TC على التوالي.
تسمية “TC” مفيدة بشكل خاص لأنها تميز شكل مجموعة الشد اللولبي القابلة للفصل عن برغي إنشائي سداسي ثقيل عادي. وهي تشير إلى تكوين التحكم في الشد، وليس إلى درجة مادة مستقلة.
تستخدم مجموعة الشد اللولبي القابلة للفصل عادةً أداة تركيب متخصصة ترتكز على الطرف المخدد أثناء إحكام ربط الصامولة. وقد صُمم التخديد لينفصل أثناء عملية الشد المسبق. وهذا يجعل التخديد سمة مادية يمكن التعرف عليها قبل التركيب، لكن وجوده لا يثبت درجة البرغي ولا مقبولية المجموعة الكاملة.
هناك أيضًا استثناء مهم يتعلق بشكل الرأس: يعترف RCSC 2025 صراحةً بأن مجموعات Grade F1852 وF2280 المتطابقة ذات الأطراف المخددة قد تكون برؤوس مستديرة أو برؤوس سداسية ثقيلة. وبالتالي، لا ينبغي للمفتش أن يرفض مجموعة TC مشتبهًا بها لمجرد أنها لا تحتوي على رأس مستدير.
يصبح التمييز أوضح عند النظر إلى العلامات المرئية وتكوين المنتج معًا.
| التعريف المرئي | التفسير الشائع | التحقق الإضافي |
|---|---|---|
| A325 مع تعريف المُصنِّع | برغي إنشائي سداسي ثقيل من Grade A325 | النوع والأبعاد والتشطيب المحدد وسجلات المنتج |
| A490 مع تعريف المُصنِّع | Grade A490 heavy hex structural bolt | النوع والأبعاد والتشطيب المحدد وسجلات المنتج |
| A325TC with spline end | Typical Grade F1852 twist-off assembly identification | Matched assembly, manufacturer records and project requirements |
| A490TC with spline end | Typical Grade F2280 twist-off assembly identification | Matched assembly, manufacturer records and project requirements |
| Underlined grade marking | Type 3 form shown by RCSC 2025 | Material type and compatible mating components |
| Additional T or S suffix | Special configuration indicator, depending on designation | Applicable supplementary requirement, drawing and thread geometry |
These are identification aids based on the cited RCSC examples and related published technical guidance, not a complete reproduction of ASTM F3125/F3125M-26’s normative marking requirements. Unlisted alternative markings should be assessed against the actual governing edition rather than automatically accepted or rejected.
Why a sheared spline is not enough to prove correct pretension
Once a TC assembly has been installed, its spline may no longer be present. This observation is useful, but it answers only a narrow question: the spline was subjected to sufficient torque to separate at some point.
It does not, on its own, show that the joint was properly brought to the snug-tight condition before pretensioning. That sequence matters because tightening fasteners individually without properly snug-tightening the joint can allow relaxation as other parts of the connection are tightened.
RCSC 2025 Section 9.2.2 distinguishes the required inspection activities. The inspector observes the applicable pre-installation verification testing, routinely verifies the snug-tight condition and that splines remain intact at that stage, and then routinely observes their subsequent removal during pretensioning.
Once those specified inspection requirements have been satisfied, the RCSC procedure does not require an additional individual bolt tension measurement merely because the twist-off method was used.
There are therefore two different mistakes to avoid: accepting an installed connection based only on missing splines, and imposing unsupported extra testing after the specified procedure has been properly completed.
This is an installation-inspection issue, separate from whether the delivered bolts and matched components conform to their product specifications.

تجنّب القراءة الخاطئة للعلامات الخاصة والقديمة
Several structural bolt markings look similar but communicate different product configurations. Misreading a short suffix can lead to an incorrect receiving decision, particularly when fully threaded, special-dimension, or twist-off fasteners are supplied for the same project.
A325T is not the same as A325TC.
The A325T designation identifies a fully threaded Grade A325 bolt under a specific supplementary requirement. AISC’s published bolting guidance explains that this provision applies to Grade A325 bolts with nominal lengths not greater than four times their diameter. It does not establish an equivalent A490T provision.
For example, a nominal 3/4-inch-diameter Grade A325T bolt falls within the length condition only when its nominal length does not exceed 3 inches:
4d = 4 × 0.75 in. = 3.00 in.
This calculation illustrates the geometric limit for the referenced supplementary configuration; it does not prove that a particular bolt meets the specification. The actual threading, head marking, product edition and order requirements still require verification.
The engineering consequence is significant. A fully threaded A325T bolt cannot be treated as having an unthreaded shank available at the shear plane. The structural design must account for the specified thread configuration rather than assuming that a conventional A325 bolt and an A325T bolt will behave identically in every connection.
By contrast, the TC suffix in A325TC is associated with the twist-off assembly configuration. A bolt marked A325T should not be identified as a TC assembly merely because its marking contains the letters A325 and T.
What do A325S and A490S mean?
An S suffix is associated with certain special dimensional configurations, including departures from standard thread-length requirements under applicable supplementary provisions.
The marking should prompt an inspector to check the drawing or purchase specification for the exact dimensional departure. It must not be interpreted as confirmation that the special configuration was approved for every structural connection.
The distinction between ordinary and special thread lengths can affect bolt length selection, the location of threads relative to the shear plane, installation assumptions, and inspection of the delivered fastener.
Other designations that may appear
Metric structural bolts use their own grade and dimensional designations. A325M and A490M should not be treated as identical to their inch-series counterparts merely because the grade names look similar.
Current ASTM F3125 also includes Grade 144 classifications, and RCSC 2025 illustrates both heavy hex and twist-off versions of that grade. Their presence does not change the meanings of A325 or A490 markings, nor does it imply that every structural project permits Grade 144 as a substitute.
For older bolts, historical references may contain marking conventions that are not identical to those in the currently published documents. An inspector investigating an existing structure should identify the likely manufacturing period and applicable original specification before deciding whether a marking is anomalous.
The governing principle is to interpret suffixes and historical symbols in their documented context. An unfamiliar marking deserves investigation, not an automatic conclusion that the bolt is unsuitable.
A hypothetical receiving note shortens A325TC to A325T and treats the two deliveries as the same product. The suffixes identify different configurations. Compare the complete marking, physical spline and thread arrangement with the order, then reconcile the product and lot records. Do not re-label stock from an abbreviated purchasing description.
تحقّق من البرغي بما يتجاوز علامة رأسه
A structural bolt may display the expected grade and manufacturer markings but still lack sufficient evidence for acceptance. Identification and specification conformity are related, but they are separate decisions.
The product specification addresses matters such as material requirements, mechanical properties, dimensions and applicable product testing. The structural joint specification addresses the use of the bolting components in connections, including relevant installation and inspection obligations.
RCSC 2025 Section 2.9 requires test reports documenting conformity to the applicable specifications for bolting components and matched assemblies to be available to the Engineer of Record and Inspector before structural steel assembly or erection. The presence of a head marking is not a substitute for these records.
A useful receiving inspection therefore compares three sources of information: the purchase requirement, the physical fastener, and the supporting documentation.
| Verification area | What to compare | Why it affects acceptance |
|---|---|---|
| هوية المنتج | Specified ASTM grade, type, style and governing edition | Similar-looking bolts may have different product requirements |
| Head marking | Grade, manufacturer symbol, underline and supplementary suffixes | Identifies the apparent product classification and potential discrepancies |
| Physical configuration | Diameter, length, head style, thread length and spline end if applicable | Detects mismatches between the marked identity and the ordered configuration |
| Finish and assembly | Specified coating, matching nuts and washers, lubrication condition | These can affect assembly compatibility and installation performance |
| إمكانية التتبع | Packaging identification, lot information and applicable reports | Establishes the documentary connection between supplied material and acceptance evidence |
| Intended use | Project requirements and connection configuration | A conforming product is not automatically approved for every connection |
The inspection scope should follow the contract documents and applicable standards. This table is a practical comparison method, not a claim that ASTM F3125 prescribes each listed receiving step in exactly this form.
For heavy hex structural bolts, mating nuts and washers must also be considered. RCSC 2025 identifies permitted nut grades and washer requirements according to bolt group, material type, and coating condition. Matching the nominal thread size is necessary but does not by itself establish a compliant assembly.
For coated bolting assemblies, the relationship becomes more important. Coatings, nut overtapping and lubrication influence assembly behavior. Combining individually plausible components from different supplies without confirming the relevant assembly requirements may produce an arrangement that has not been verified for the intended installation procedure.
Twist-off systems deserve particular attention because they are supplied as matched assemblies. Exchanging a nut, changing lubrication or combining components from different lots without the applicable manufacturer and specification basis can affect installation behavior. RCSC 2025 also restricts the relubrication of spline-end matched assemblies to the manufacturer or its direction.
Another documentary distinction concerns mill test reports and certificates of conformity. A material report, product test report and supplier declaration may serve different evidentiary purposes. Their titles are not interchangeable guarantees. The inspector needs the records applicable to the actual product specification and must be able to establish that those records correspond to the material being accepted.
A bolt’s head marking may remain visible throughout its service life, but the mark does not disclose its entire manufacturing history. That is why traceability should be maintained through appropriate project and supply documentation rather than inferred from the stamp alone.
تعامل مع العلامات المفقودة أو غير الواضحة أو المتعارضة
An unclear head marking should trigger a controlled identification review, not an improvised field decision.
The initial question is whether the mark is genuinely missing or merely difficult to read. Coating buildup, dirt, corrosion or surface damage may obscure characters or manufacturer symbols. Where appropriate, inspect the head under better lighting and record the visible features without damaging the component or removing a protective coating in an unauthorized manner.
If a marking remains unclear, compare the fastener with its packaging, applicable product documents and other traceable information. The receiving inspector should distinguish between a discrepancy that can be resolved through documentation and one that requires the responsible quality or engineering authority to make an acceptance decision.
A supplementary symbol should not be assigned a meaning simply because it resembles a known grade marking. Likewise, a manufacturer symbol that cannot immediately be recognized should not be classified as counterfeit without supporting evidence.
Hypothetical example: Two apparently similar A325 deliveries
Assume a structural steel contractor receives two groups of nominally 3/4-inch bolts for separate connection details.
The first group consists of heavy hex bolts with A325T markings and fully threaded shanks. The purchase requirement identifies a special fully threaded A325 configuration.
The second group has splined ends and heads showing A325 and a manufacturer symbol, without a clearly visible TC suffix. The accompanying paperwork describes these as twist-off matched assemblies.
The first group’s marking suggests that the bolts should be evaluated against the applicable A325T supplementary configuration. The inspector must still check the permitted length, threading and product documentation. At 3/4-inch nominal diameter, a 3-inch bolt would meet the four-diameter length condition, but that alone would not establish conformity.
For the second group, the physical configuration suggests a TC system, but the visible marking does not match the most familiar A325TC illustration. The inspector should not simply assume that the bolts are conventional A325 heavy hex bolts, nor should the entire lot be declared counterfeit on that observation alone.
A reasonable response is to segregate the identification question from the normal acceptance process and obtain the applicable marking basis and traceable manufacturer’s documentation before authorizing use. Whether the marking is acceptable depends on the governing product edition and verifiable evidence, not a visual guess.
This is an illustrative procurement scenario, not a record of a customer complaint, manufacturing defect or test conducted by SUNHY.
A practical inspection decision
When the head marking, ordered product and accompanying records agree, the inspector can proceed with the remaining acceptance checks required for the project.
When a mark is obscured but identity can be established through an authorized and traceable verification process, the material may be evaluated further under the governing inspection procedures.
When the observed grade or configuration conflicts with the purchase requirement, or the required product identity cannot be established, the affected material should be held from use pending disposition by the responsible authority. It should not be substituted, remarked or installed merely to maintain a construction schedule.
The same separation applies after installation. A correctly marked bolt does not prove that the connection was assembled correctly; equally, an apparently completed TC installation does not replace the required product documentation and installation-inspection process.
For structural bolt receiving inspection, the strongest decision comes from combining observable markings, actual geometry, the applicable specification, and traceable documents. Each provides a different part of the evidence. None should be asked to prove what it cannot establish.
Technical basis: ASTM F3125/F3125M-26 official published scope; RCSC 2025 Specification for Structural Joints Using High-Strength Bolts, particularly Figure C-2.1 and Sections 2.4, 2.9, 2.10 and 9.2.2; AISC Bolting FAQ for special threading designations.
الأسئلة المتكررة
هل تعني علامة الرأس A325 أن البرغي يعود إلى ما قبل معيار F3125؟
تظل الدرجة A325 مُدرجة كعلامة درجة ضمن مواصفة المنتج الموحّدة. تحقّق من المنتج الفعلي والطبعة السارية من خلال السجلات.
هل A325T وA325TC متماثلان؟
يشير الرقم T إلى تكوين معين للسن الكامل؛ بينما يحدد TC تكوين تجميعة قابلة للفك باللي في أمثلة التعريف المذكورة.
هل يمكن أن تثبت علامات رأس البرغي القوة التمهيدية المركّبة الصحيحة؟
لا تساعد العلامات على تحديد المنتج فحسب. أما التحقق من التركيب والفحص فيتطلبان أدلة منفصلة خاصة بكل طريقة.