Guía de ingeniería para tuercas de soldadura para chapa metálica automotriz
Tuercas de soldadura por proyección para chapa metálica automotriz: diseño de par de torsión, extracción y proyección
Las tuercas de soldadura por proyección para chapa metálica automotriz no se seleccionan solo por el tamaño de rosca. Una tuerca de soldadura puede parecer simple, pero su rendimiento final depende de la geometría de la tuerca, el diseño de las protuberancias, el espesor de la chapa, el estado del material, el estado de la superficie, el proceso de soldadura, el control del utillaje y los requisitos de inspección.
Esta guía ayuda a los compradores a confirmar los requisitos de par de torsión de extracción, resistencia al arranque, diseño de protuberancias, condición de la chapa, compatibilidad de soldadura y datos de RFQ antes de la aprobación de muestras o producción. Úsela para reducir RFQ poco claros, evitar suposiciones incorrectas sobre tuercas de soldadura y separar la capacidad de fabricación de la tuerca de la responsabilidad final de validación de la soldadura.
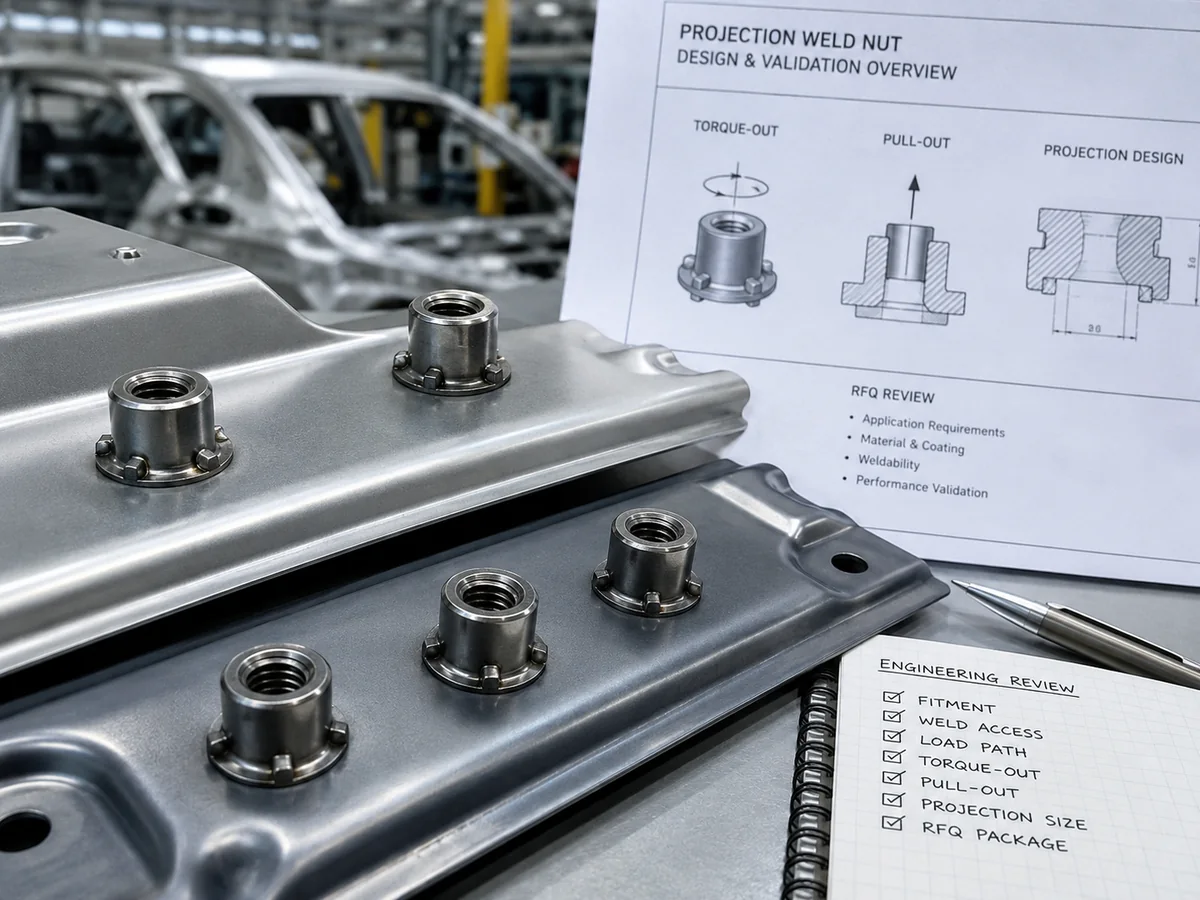
Las tuercas de soldadura por proyección para chapa metálica automotriz deben revisarse según el requisito de rosca, el diseño de protuberancias, el estado de la chapa, el par de torsión de extracción, la resistencia al arranque y el alcance de la inspección.
Solo visualización conceptual de ingeniería; el rendimiento final de la soldadura depende de la chapa del comprador, el proceso de soldadura y la validación del cliente.
Respuesta rápida: ¿Qué deben confirmar primero los compradores?
Antes de adquirir tuercas de soldadura por proyección para chapa metálica automotriz, los compradores deben confirmar el plano de la tuerca, el requisito de rosca, el diseño de proyección, el espesor de la chapa, el material de la chapa, el estado de la superficie, la ruta de soldadura, el requisito de par de torsión, el requisito de extracción y la responsabilidad de inspección.
Una tuerca de soldadura por proyección no se aprueba solo porque el tamaño de la rosca coincida con el perno. La tuerca también debe formar una unión soldada estable con la chapa metálica después de la soldadura por proyección. Los requisitos de par de torsión y extracción no pueden asumirse solo por el tamaño de la tuerca.
Primera comprobación
Por qué es importante
Acción del comprador
Tamaño de rosca, paso y tolerancia
Controla el ajuste del perno de acoplamiento después de la soldadura
Proporcionar la especificación de rosca del plano y el requisito de calibre
Tipo de tuerca
Las tuercas de brida, hexagonales y de soldadura personalizadas pueden usar geometría diferente
Confirme el dibujo exacto de la tuerca o la norma
Geometría de proyección
Controla la concentración de corriente de soldadura y el colapso de la proyección
Siga el dibujo o el diseño aprobado
Espesor de chapa metálica
Afecta la formación de la soldadura, el comportamiento de extracción y el riesgo de quemadura
Proporcione el espesor de la chapa y la tolerancia
Condición superficial antes de la soldadura
El recubrimiento, chapado, aceite o pretratamiento puede afectar la estabilidad de la soldadura
Confirmar chapa desnuda, galvanizada, recubierta o pretratada
Par de torsión y extracción
Define los requisitos de retención rotacional y axial
Proporcionar método de ensayo y valor de aceptación si es necesario
Documentos de aprobación
Los proyectos automotrices pueden requerir informes, PPAP o plan de control
Confirmar solo si lo requiere el cliente o el programa
Sin valor de prueba universal
No debe incluirse en el RFQ ningún valor universal de torque de extracción o de extracción a menos que provenga del dibujo, la norma del cliente o la especificación de prueba aprobada. La información faltante debe marcarse como necesita confirmación.
¿Qué son las tuercas de soldadura por resalte para chapa metálica automotriz?
Las tuercas de soldadura por resalte son tuercas diseñadas con resaltes que concentran la corriente de soldadura, el calor y la presión durante la soldadura por resistencia. Cuando el proceso de soldadura se controla correctamente, los resaltes colapsan y ayudan a formar una unión soldada entre la tuerca y la chapa metálica.
En los ensamblajes de chapa metálica automotriz, las tuercas de soldadura por resalte se utilizan a menudo donde se requiere un punto de fijación roscado confiable en una pieza metálica delgada o conformada. Pueden usarse en soportes, refuerzos, paneles, puntos de montaje u otros componentes de chapa metálica. La ubicación exacta de la aplicación, el tipo de unión y la condición de carga deben confirmarse a partir del dibujo o la especificación del cliente.
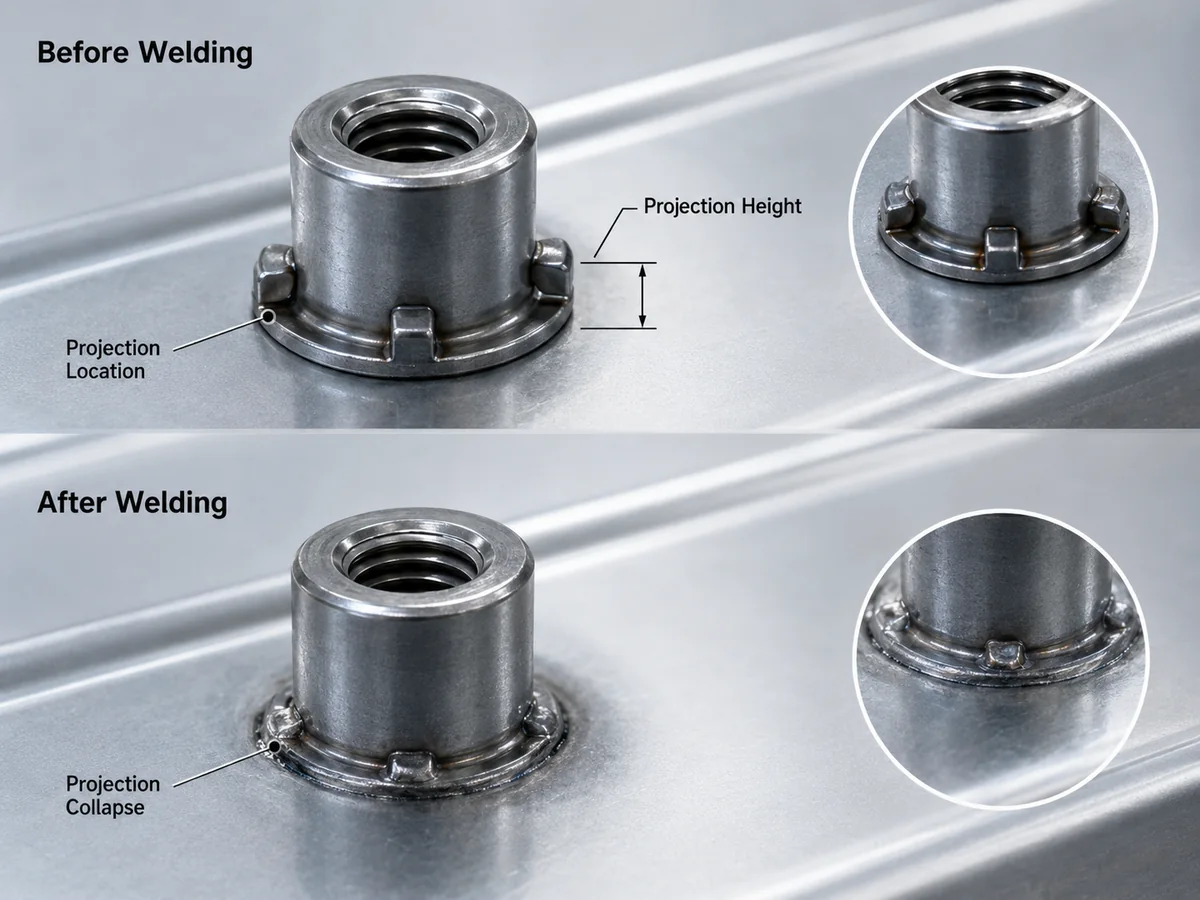
El rendimiento de la tuerca de soldadura por resalte comienza con la relación correcta entre la rosca interna, la geometría del resalte, la superficie de apoyo y el contacto con la chapa metálica.
El diagrama es solo explicativo; la geometría del resalte debe seguir el dibujo aprobado o la norma del cliente.
Las formas comunes incluyen tuercas de soldadura con brida, tuercas de soldadura hexagonales y tuercas de soldadura con resaltes personalizadas. Una tuerca de soldadura con brida puede proporcionar una superficie de apoyo más grande y múltiples resaltes alrededor de la brida. Una tuerca de soldadura hexagonal puede seguir una geometría controlada por catálogo o plano. Una tuerca de soldadura con resaltes personalizada puede usar una disposición de resaltes especial, forma de brida, requisito de rosca u orientación de empaque.
Para los compradores que adquieren tuercas especiales personalizadas, el punto clave es que una tuerca de soldadura no debe tratarse como una pieza roscada genérica. Una tuerca que funciona en una aplicación de chapa metálica puede no ser adecuada para otra si el material de la chapa, el espesor, el recubrimiento, el acceso de soldadura, el electrodo, el dispositivo o el requisito de par de torsión cambian.
Por qué el par de torsión y la resistencia al arranque son importantes
El par de torsión y la resistencia al arranque son dos de los puntos de validación más importantes para las tuercas de soldadura con resaltes en chapa metálica automotriz. Están relacionados con la unión soldada, no solo con la rosca de la tuerca.
Torque-out se refiere a la resistencia de la tuerca soldada a la falla por rotación cuando se aplica torque después de la soldadura. Si la resistencia al par de torsión no es suficiente, la tuerca puede girar en la chapa metálica durante el montaje, servicio o reparación.
Resistencia al arranque se refiere a la resistencia de la tuerca soldada a ser extraída de la chapa metálica. Si la resistencia al arranque no es suficiente, la chapa metálica puede deformarse, rasgarse o separarse de la tuerca soldada bajo carga axial.
La verificación de torque mide la resistencia rotacional después de la soldadura, mientras que la verificación de extracción mide la retención axial entre la tuerca soldada y la chapa metálica.
No se implica ningún valor de prueba; los criterios de aceptación deben provenir del plano, la norma del cliente o la especificación de prueba aprobada.
El torque de extracción no es lo mismo que el torque de apriete de montaje
Los compradores no deben confundir el torque de extracción con el torque normal de apriete del perno. El torque de montaje es el torque utilizado al fijar el perno de acoplamiento. El torque de extracción es una verificación de validación para determinar si la tuerca soldada resiste la rotación en relación con la chapa metálica. La relación entre estos dos valores debe ser definida por el dibujo del cliente, el diseño de la unión o el requisito de validación.
Requisito
Qué verifica
Por qué los compradores no deben asumirlo
Torque-out
Resistencia a la rotación de la tuerca después de la soldadura
El tamaño de la tuerca por sí solo no define la resistencia de la soldadura
Resistencia al arranque
Resistencia a la separación axial de la chapa metálica
El espesor de la chapa y la calidad de la soldadura afectan fuertemente los resultados
Verificación de rosca después de soldadura
Usabilidad de rosca interna después de soldadura
El calor de soldadura, la distorsión o las salpicaduras pueden afectar el ajuste de la rosca
Tolerancia de posición
Ubicación de la tuerca después de soldadura
El control del dispositivo y la pieza de chapa afectan el montaje final
Condición visual de la soldadura
Apariencia básica de la soldadura y colapso de la proyección
La revisión visual por sí sola no reemplaza la validación de resistencia.
Diseño de resaltes: ¿Qué controla la resistencia de la soldadura?
El diseño de los resaltes es fundamental para el rendimiento de la tuerca de soldadura por resaltes. Los resaltes no son elementos decorativos. Controlan cómo se concentran la corriente de soldadura y la presión en los puntos de contacto entre la tuerca y la chapa metálica.
Las principales variables de diseño de los resaltes incluyen número de resaltes, altura del resalte, forma del resalte, ubicación del resalte, espaciado entre resaltes, volumen del resalte, área de contacto antes de la soldadura, colapso del resalte después de la soldadura y compatibilidad con el espesor y la condición superficial de la chapa.
El diseño de los resaltes controla el contacto inicial, la concentración de calor y el colapso del resalte, pero la resistencia final de la soldadura aún requiere validación del proceso.
La geometría del resalte debe seguir el dibujo aprobado; esta imagen no define las dimensiones finales del resalte.
Elemento de diseño de resaltes
Por qué es importante
Confirmación del comprador
Número de protuberancias
Afecta la distribución de los puntos de soldadura
Confirmar requisito del plano
Altura de la protuberancia
Afecta el contacto inicial y el comportamiento de colapso
No asumir; seguir el plano
Forma de la protuberancia
Afecta la concentración de corriente y la formación de calor
Confirmar geometría aprobada
Ubicación de la proyección
Afecta la alineación y el equilibrio de la soldadura
Confirmar tolerancia y referencia
Colapso de la proyección
Indica la respuesta de soldadura durante el proceso
Validar mediante prueba de soldadura si es necesario
Área de contacto
Afecta la distribución de calor y presión
Confirme el estado de la chapa y la superficie
El diseño de la protuberancia no es una garantía de resistencia
Un diseño de protuberancia no debe describirse como garantizado como resistente sin validación de soldadura. El diseño de la tuerca, la chapa metálica y el proceso de soldadura deben funcionar juntos.
Espesor de la chapa, material y estado de la superficie
El rendimiento de la tuerca de soldadura por protuberancia no puede juzgarse solo a partir del dibujo de la tuerca. La chapa metálica de acoplamiento es una parte crítica de la unión.
El espesor de la chapa afecta la formación de la soldadura, el colapso de la protuberancia, el comportamiento de extracción y el riesgo de quemadura. El material de la chapa también importa. Diferentes grados de acero, niveles de resistencia y condiciones de superficie pueden afectar la estabilidad de la soldadura por resistencia.
Entrada de chapa metálica
Por qué es importante
Requiere confirmación
Grado del material en chapa
Afecta la soldabilidad y el comportamiento de deformación
Grado de material o especificación del cliente
Espesor de la chapa
Afecta el riesgo de extracción y quemadura
Espesor y tolerancia
Estado de la superficie
Afecta el flujo de corriente y la estabilidad de la soldadura
Desnudo, galvanizado, recubierto o pretratado
Acceso al lado de soldadura
Afecta el diseño del electrodo y del utillaje
Dirección de acceso y geometría de la pieza
Placa de refuerzo
Cambia el espesor efectivo de la junta
Apilamiento de una o varias láminas
Revestimiento posterior a la soldadura
Afecta el plan de protección contra la corrosión
Revestimiento, sellado o pintura después de la soldadura
Si faltan los datos de la chapa, el proveedor puede revisar la fabricabilidad de la tuerca, pero no puede confirmar el rendimiento final del conjunto soldado. El estado correcto es necesita confirmación.
Ruta del proceso de fabricación: ¿Qué debe coincidir entre la muestra y la producción?
Para proyectos de tuercas de proyección para soldadura automotriz, la aprobación de la muestra solo es útil cuando la ruta de la muestra representa la ruta de producción planificada. Los compradores deben confirmar si la tuerca cotizada se producirá, soldará, inspeccionará, empaquetará y presentará bajo los mismos supuestos de proceso esperados para la producción en masa.
Elemento de la ruta del proceso
Por qué es importante
Confirmación del comprador / proveedor
Ruta de fabricación de la tuerca
El conformado en frío, mecanizado, roscado u operaciones secundarias pueden afectar el costo y la repetibilidad
Confirmar la ruta controlada por plano si se especifica
Conformado de proyección
La forma y consistencia de la proyección afectan la respuesta de soldadura
Confirmar que la geometría de la proyección sigue el dibujo
Formado de rosca / roscado
El ajuste de la rosca después de la soldadura debe seguir cumpliendo el requisito
Confirmar el calibre de rosca y la condición de inspección
Condición superficial antes de la soldadura
El aceite, el recubrimiento o el revestimiento de chapa pueden afectar la estabilidad de la soldadura
Confirmar la condición de soldadura y el requisito de limpieza si se especifica
Ruta de validación de soldadura
La resistencia final de la unión depende de la máquina de soldadura, el electrodo, el dispositivo y el schedule
Confirmar quién posee la validación de soldadura
Ruta de inspección
Puede requerirse prueba de torsión, extracción, seccionado o calibre de rosca
Confirmar método de prueba, alcance de la muestra y criterios de aceptación
Ruta de empaque
Daños por proyección, contaminación de rosca o lotes mezclados pueden afectar el uso en producción
Confirmar requisitos de granel, bandeja, orientación y etiquetado
Límite del recorrido de producción: SUNHYINGS puede revisar la capacidad de fabricación de la tuerca y la integridad de la RFQ. La validación final de la soldadura depende de la chapa del comprador, el equipo de soldadura, el estado del electrodo, el utillaje, el programa de soldadura y el método de aceptación del cliente.
Modos de fallo comunes en aplicaciones de tuercas de soldadura por proyección
El fallo de la tuerca de soldadura por proyección puede deberse al diseño de la tuerca, el estado de la chapa, el proceso de soldadura, el control del utillaje o las deficiencias de inspección. Las causas siguientes deben tratarse como posibles causas, no como conclusiones garantizadas.
Modo de fallo
Causa posible
Confirmación del comprador
Fallo por extracción por torsión
Nugget de soldadura débil, colapso incompleto de la proyección, mal estado de la superficie o programa de soldadura incorrecto
Método de ensayo de extracción por torsión y valor de aceptación
Fallo por extracción
Chapa demasiado fina, mala penetración de soldadura, diseño de proyección incorrecto o área de soldadura insuficiente
Método de ensayo de extracción, espesor de chapa y material de chapa
Daño en la rosca
Salpicaduras de soldadura, distorsión térmica, acumulación de recubrimiento o daños por manipulación
Verificación visual y con calibre de rosca después de la soldadura
Desalineación de la tuerca
Problema del dispositivo, desequilibrio de proyección o error de posicionamiento de la chapa
Tolerancia de posición y control del dispositivo
Quemadura por soldadura
Estado de la chapa, calor excesivo o configuración de soldadura inadecuada
Validación del espesor de chapa y parámetros de soldadura
Tuerca suelta de soldadura
Energía de soldadura insuficiente, contaminación superficial o colapso de proyección inestable
Ruta del proceso de soldadura y método de inspección
Preocupación por corrosión
Secuencia de recubrimiento, superficie dañada o exposición posterior a la soldadura
Requisito de recubrimiento y sellado si se especifica
Lista de verificación de RFQ para compradores antes del muestreo
Una RFQ útil para tuercas de soldadura por proyección debe incluir el contexto técnico completo. Enviar solo “precio de tuerca de soldadura por proyección” o “tuerca de soldadura automotriz, cincada” no es suficiente.
Una RFQ de tuerca de soldadura por proyección debe definir el plano, la rosca, el diseño de las protuberancias, la condición de la chapa, el par de torsión, la resistencia al arranque, el alcance de la inspección y los requisitos de documentación.
La lista de verificación es solo para la preparación de la RFQ; los documentos PPAP y de validación se aplican solo cuando el cliente o el programa lo requieran.
Elemento de RFQ
Por qué es importante
El comprador debe proporcionar
Última revisión del plano
Controla la línea base de diseño final
Plano actual y revisión
Tipo de tuerca
Define la familia de productos y la geometría
Tuerca de soldadura con brida, tuerca de soldadura hexagonal o tuerca de soldadura personalizada
Tamaño de rosca, paso y tolerancia
Controla el ajuste del perno de acoplamiento
Especificación completa de rosca
Material y dureza de la tuerca
Afecta la revisión de conformado, soldadura y resistencia si se especifica
Grado de material, dureza o norma
Geometría de proyección
Controla el contacto de soldadura y el colapso
Diseño de proyección controlado por plano
Material y espesor de chapa metálica
Afecta la soldabilidad y el comportamiento de extracción
Grado de material, espesor y tolerancia
Condición superficial antes de la soldadura
Afecta la estabilidad de la soldadura
Desnudo, galvanizado, recubierto o pretratado
Ubicación del montaje y tipo de unión
Define la dirección de carga funcional y la sensibilidad de validación
Área del vehículo, soporte, panel, refuerzo o ubicación de montaje
Requisito de par de torsión / extracción
Define el requisito de validación
Método de ensayo y valor de aceptación si se requiere
Responsabilidad del proceso de soldadura
Determina la titularidad de la validación
Comprador, proveedor o integrador de soldadura
Alcance del documento
Controla la presentación de calidad
PPAP, plan de control, informe de prueba solo si es necesario
Volumen anual y embalaje
Afecta a utillaje, embalaje y ruta de proceso
Cantidad de prototipo, muestra y producción; método de embalaje
Para proyectos controlados por planos, los compradores pueden revisar SUNHYINGS tuercas especiales fabricadas según plano para entender por qué la revisión del plano y las notas técnicas deben estar claras antes de la cotización.
Inspección y validación: par de torsión, extracción y calibre de rosca
La inspección de las tuercas de soldadura por resalte debe cubrir tanto la tuerca como el conjunto soldado cuando sea necesario. El alcance de la inspección depende del plano del cliente, la norma interna y el requisito del programa automotriz.
La validación de la tuerca de soldadura por resalte puede incluir la revisión del proceso de soldadura, la condición visual de la soldadura, el par de torsión, la extracción y la inspección del calibre de rosca posterior a la soldadura.
El alcance de la inspección depende del plano del comprador, la responsabilidad del proceso de soldadura y el requisito de aprobación del cliente.
Elemento de inspección
Lo que confirma
Límite
Prueba de torque de extracción
Resistencia a la falla rotacional
Se deben proporcionar los criterios de aceptación
Ensayo de extracción
Resistencia a la separación axial
El método de ensayo y la condición de la chapa deben estar claros
Revisión visual de la soldadura
Condición básica de apariencia y colapso de la soldadura
No reemplaza la prueba de resistencia si es requerida
Revisión de seccionamiento / pepita de soldadura
Formación de soldadura si se especifica
Solo si lo requiere el cliente o el programa
Calibre de rosca post-soldadura
Usabilidad de la rosca después de soldar
La condición del calibre debe definirse
Tolerancia de posición
Ubicación de la tuerca después de soldadura
Control de materia de fijación y chapa
Plan de control de producción
Repetibilidad durante la producción en serie
Solo se requiere si el cliente o el programa lo solicita
La propiedad de la validación debe ser clara
Si el proveedor de tuercas suministra solo la tuerca de soldadura por resaltos, el comprador o el responsable del proceso de soldadura aún debe validar el conjunto soldado bajo la chapa metálica, el utillaje, el electrodo y el programa de soldadura reales. No transfiera la responsabilidad de la validación final de la soldadura al plano de la tuerca a menos que el alcance del proyecto lo exija explícitamente.
Notas en planos que necesitan aclaración
Muchos problemas con las tuercas de soldadura por resaltos comienzan con notas poco claras en los planos. La redacción puede parecer simple, pero puede crear diferentes interpretaciones entre el comprador, el proveedor de tuercas, el proveedor de soldadura y la planta de ensamblaje.
Nota de dibujo poco clara
Por qué es arriesgado
Aclaración necesaria
“Tuerca de soldadura”
No define el tipo de proyección ni la geometría
Tipo exacto de tuerca y dibujo
“Tuerca de soldadura por proyección”
Puede que aún no defina la altura, forma o ubicación de la proyección
Geometría de proyección aprobada
“Se requiere par de torsión de salida”
Sin valor de aceptación o método
Método de ensayo y criterios de aceptación
“Se requiere extracción”
Sin condición de chapa ni dirección de ensayo
Espesor de chapa, configuración de ensayo y criterios de aceptación
“Adecuado para chapa metálica automotriz”
Demasiado genérico
Material de chapa, espesor y ubicación de montaje
“PPAP requerido”
El alcance de la presentación no está claro
Nivel de PPAP, documentos y requisitos especiales
Lo que los compradores no deben escribir en la RFQ
Redacción débil de la RFQ
Problema
Mejor redacción
“Enviar precio para tuerca de soldadura M8.”
Falta tipo de tuerca, diseño de proyección, chapa y datos de validación
Enviar revisión del plano, especificación de rosca, geometría de proyección y datos de aplicación
“El torque de salida debe ser fuerte.”
Sin requisito de aceptación medible
Proporcione el método de prueba y el valor de aceptación definido por el cliente si es necesario
“Funciona en chapa galvanizada.”
Demasiado amplio; se desconocen la condición de la superficie y la configuración de soldadura
Confirme el material de la chapa, el estado del recubrimiento y la responsabilidad de la soldadura
“El proveedor debe garantizar la resistencia de la soldadura.”
La resistencia final de la soldadura depende de la chapa, el dispositivo, el electrodo y el programa de soldadura
Defina si la validación corresponde al proveedor, al comprador o al integrador de soldadura
Si una nota en el plano no está clara, el comprador no debe basarse en suposiciones del proveedor. El requisito debe marcarse como necesita confirmación antes de la cotización o la producción de muestras.
Tuercas de soldadura por proyección vs tuercas autoperforantes: cuando soldar no es lo mismo que presionar
Las tuercas de soldadura por proyección y las tuercas autoperforantes se utilizan ambas para crear puntos de fijación roscados en chapa metálica, pero no son el mismo método de unión.
Elemento
Tuerca de soldadura por proyección
Tuerca autoblocante
Método de unión
Soldadura por resistencia de proyección
Prensado / engrapado
Requisito de chapa
Chapa compatible con soldadura y acceso de soldadura
Chapa dúctil adecuada y espesor de instalación
Validación clave
Par de torsión, extracción, condición de soldadura, calibre de rosca
Empuje, par de torsión, deformación de la chapa, calibre de rosca
Riesgo principal
Calidad de soldadura, colapso de proyección, condición superficial
Fuerza de instalación, deformación de la chapa, retención
Datos del comprador
Recorrido de soldadura, estado de la chapa, requisito de prueba de soldadura
Dureza de la chapa, espesor y método de prensado
Si el proyecto requiere soldadura, las tuercas de proyección para soldadura pueden ser adecuadas. Si el acceso de soldadura, el efecto térmico o el estado del recubrimiento no son adecuados, se pueden considerar las tuercas autoperforantes como un enfoque de fijación diferente. La decisión debe provenir del diseño del ensamblaje, la condición de la chapa metálica y el requisito de aprobación del cliente.
Cómo revisa SUNHYINGS las solicitudes de cotización de tuercas de proyección para soldadura
Como un fabricante de sujetadores personalizados, SUNHYINGS puede revisar las solicitudes de cotización de tuercas de proyección para soldadura desde el lado de la fabricabilidad de la tuerca y la integridad de la cotización. La revisión puede ayudar a los compradores a identificar datos de dibujo faltantes antes de la producción de muestras.
Área de revisión
Lo que SUNHYINGS puede verificar
Límite
Dibujo de tuerca
Rosca, geometría, disposición de proyección y especificación de material
El dibujo del cliente sigue siendo la autoridad final
Fabricabilidad
Si el diseño de la tuerca parece fabricable
No reemplaza la validación de soldadura
Información de la lámina
Material y espesor de la lámina si se proporciona
Faltan datos de la hoja = necesita confirmación
Par de torsión de extracción / Resistencia al arranque
Si se indican los requisitos
Los valores deben provenir de los requisitos del cliente
Método de inspección
Calibre de rosca y pruebas requeridas si se especifican
Sin frecuencia de prueba inventada
Documentos
PPAP o informes si se requieren
Solo cuando lo requiera el cliente o el programa
Embalaje y volumen
Volumen anual, cantidad de muestra, separación de lotes y método de embalaje
Debe coincidir con las necesidades de manipulación y producción del comprador
Qué deben enviar los compradores antes de la revisión
Para que la revisión sea útil, los compradores deben enviar la última revisión del plano, el tipo de tuerca, el tamaño de rosca, el paso, la tolerancia, el requisito de material, la geometría de la proyección, el material de la chapa metálica, el espesor de la chapa, la condición de la superficie, la ubicación del ensamblaje, el requisito de par de torsión de salida, el requisito de resistencia a la extracción, la responsabilidad de soldadura, el alcance del documento, el volumen anual y el requisito de embalaje.
Revisar límite: El rendimiento final de la soldadura depende de la chapa metálica del comprador, la máquina de soldar, el electrodo, el dispositivo, el programa de soldadura, la condición de la superficie y el proceso de validación. Si faltan estas condiciones, marque el artículo como necesita confirmación.
Resumen de preparación de RFQ
Antes de solicitar una cotización para tuercas de soldadura por proyección para chapa metálica automotriz, los compradores deben preparar primero el paquete técnico. Una solicitud breve como “enviar precio para tuerca de soldadura por proyección” no es suficiente para un proyecto automotriz controlado.
Paquete técnico mínimo
Prepare la última revisión del plano, el tipo de tuerca, el tamaño de rosca, el paso, la tolerancia, el requisito de material, la geometría de la proyección, el material de la chapa metálica, el espesor de la chapa y el volumen anual.
Datos de validación
Confirme la condición de la superficie, la responsabilidad del proceso de soldadura, el par de torsión de salida, la extracción, el calibre de rosca posterior a la soldadura, el método de inspección, el alcance del documento y el requisito de embalaje.
Si algún artículo es desconocido, márquelo como necesita confirmación. El proceso de abastecimiento más seguro es aclarar el dibujo y los requisitos de prueba antes del muestreo, luego utilizar una ruta de muestra aprobada antes de la producción en masa.
Referencias Técnicas Externas
Las siguientes referencias externas se proporcionan únicamente para contexto técnico sobre soldadura por proyección, pruebas de tuercas de soldadura y categorías de productos de tuercas de soldadura. No sustituyen el dibujo del comprador, la norma del cliente, la especificación de soldadura o el requisito de validación del proyecto.
Límite de referencia: Las referencias técnicas publicadas pueden describir la soldadura por proyección general o datos específicos de productos. Los compradores no deben copiar valores de par de torsión, extracción, corriente de soldadura, tiempo de soldadura o fuerza en un proyecto diferente a menos que el diseño de la tuerca, el material de la chapa, el espesor, el estado de la superficie, el equipo de soldadura y el método de validación sean equivalentes y estén aprobados.
PREGUNTAS FRECUENTES
¿Qué es una tuerca de soldadura por proyección?
Una tuerca de soldadura por proyección es una tuerca con salientes diseñados para concentrar la corriente y el calor de soldadura durante la soldadura por resistencia por proyección. Se utiliza para crear un punto de fijación roscado en chapa metálica.
¿Qué es el torque de salida en una tuerca de soldadura por proyección?
El par de torsión de salida es la resistencia de la tuerca soldada a la falla rotacional después de la soldadura. Verifica si la tuerca puede resistir el giro en la chapa metálica cuando se aplica torque.
¿Qué es el arranque en una tuerca de soldadura por proyección?
La resistencia al arrancamiento es la capacidad de la tuerca soldada de resistir ser extraída de la chapa metálica. Verifica la resistencia axial de retención de la unión soldada.
¿El tamaño de la tuerca determina la resistencia al torque?
No. El tamaño de la tuerca por sí solo no determina la resistencia al par de torsión. El diseño de la proyección, el espesor de la chapa, el material, el estado de la superficie, el proceso de soldadura, el dispositivo de fijación y el método de ensayo afectan el resultado.
¿Por qué es importante el espesor de la chapa metálica?
El espesor de la chapa afecta el colapso de la proyección, la formación de la soldadura, el comportamiento de extracción y el riesgo de quemadura. Los compradores deben proporcionar el espesor de la chapa y la tolerancia antes del muestreo.
¿Se pueden usar tuercas de soldadura por proyección en chapa galvanizada?
Pueden utilizarse cuando el plano, la norma del cliente y el proceso de soldadura lo permitan, pero deben confirmarse las condiciones de chapa galvanizada o recubierta. El estado de la superficie puede afectar la estabilidad y validación de la soldadura.
¿Quién define los parámetros de soldadura?
Los parámetros de soldadura deben ser definidos y validados por la parte responsable del proceso de soldadura, en función de la chapa metálica, el diseño de la tuerca, el equipo de soldadura, el electrodo, el dispositivo de fijación y los requisitos del cliente. El proveedor de tuercas no debe inventar parámetros de soldadura finales sin datos del proyecto.
¿Se requiere PPAP para tuercas de soldadura por proyección automotriz?
El PPAP solo es necesario cuando lo especifique el cliente o el programa automotriz. El nivel exacto de PPAP, el alcance de la documentación y la evidencia de las pruebas deben confirmarse antes del muestreo.
¿Qué información falta cuando un comprador solo envía “tuerca de soldadura por resaltos M8”?
Una solicitud de “tuerca de soldadura por resaltos M8” carece del dibujo de la tuerca, paso y tolerancia, geometría de los resaltos, material y dureza si se especifica, material de la chapa, espesor de la chapa, condición superficial, ubicación del montaje, requisito de par de torsión, requisito de resistencia al arrancamiento, responsabilidad de soldadura, método de inspección, alcance documental, volumen anual y requisito de embalaje.
Páginas relacionadas de SUNHYINGS
Consulte páginas relacionadas sobre tuercas de soldadura para automoción, tuercas personalizadas, fijación en chapa fina y orientación en ingeniería de abastecimiento.
Este artículo fue preparado para gerentes de abastecimiento, equipos SQE, ingenieros de compras, ingenieros de fijación y equipos de proyectos de automoción que revisan tuercas de soldadura por resaltos para chapa de automoción antes de RFQ, muestreo o aprobación de producción.
Alcance revisado: dibujo de la tuerca, requisito de rosca, geometría de los resaltos, material de la chapa, espesor de la chapa, condición superficial, par de torsión, resistencia al arrancamiento, calibre de rosca post-soldadura, registros de inspección y PPAP si se requiere.
Nota sobre estándares y limitaciones: Este artículo es una lista de verificación práctica de abastecimiento e ingeniería. No reemplaza el dibujo del cliente, la especificación de soldadura, el requisito específico del cliente, la validación de soldadura calificada, la presentación formal de PPAP o la aprobación del proceso del proveedor. Los datos faltantes de dibujo, proyección, chapa metálica, soldadura, par de torsión, extracción o documentos deben tratarse como necesidad de confirmación, no asumirse como hechos.