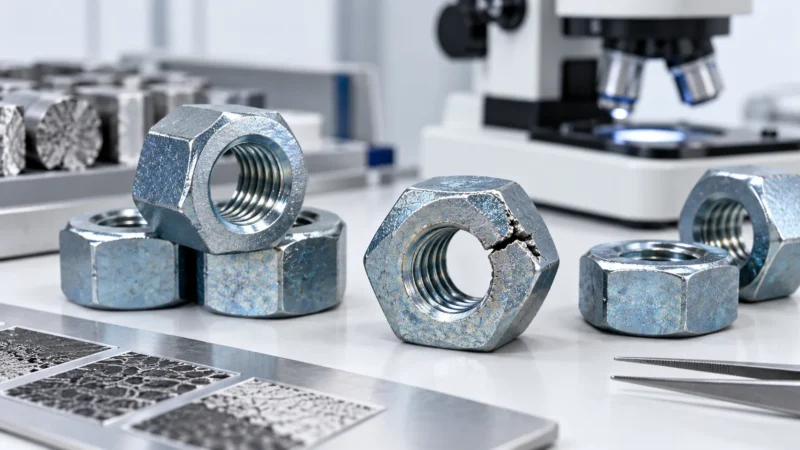







Per gli ispettori in accettazione, il compito pratico consiste nell'identificare il grado del bullone, il tipo di materiale e la configurazione, per poi confrontare tali osservazioni con la specifica di acquisto, la norma applicabile e la documentazione di supporto. Un bullone che appare corretto può comunque presentare una configurazione errata per l'ordine. Viceversa, una marcatura supplementare non familiare non è necessariamente prova di un elemento di fissaggio contraffatto o difettoso.
La norma ASTM F3125/F3125M riunisce diverse specifiche di bulloni strutturali precedentemente separate in un'unica norma di prodotto. Le note designazioni A325 e A490 restano utili per l'identificazione. La RCSC 2025 Specifica per giunti strutturali con bulloni ad alta resistenza, in particolare la Figura C-2.1, fornisce esempi illustrati delle marcature utilizzate per questi prodotti. Le sue illustrazioni delle marcature devono essere lette insieme all'edizione di ASTM F3125 specificata per l'acquisto effettivo, anziché essere considerate un sostituto esaustivo di tale norma.
Leggere prima le marcature di grado e del produttore
Il primo passo è distinguere la designazione di grado dalla marcatura di identificazione del produttore. Su un tipico Bullone esagonale pesante ASTM F3125 grado A325, la testa riporta la designazione A325 e un simbolo separato del produttore. Un bullone esagonale pesante A490 segue lo stesso principio generale di identificazione, con A490 che ne identifica il grado.
Le illustrazioni delle marcature RCSC 2025 utilizzano XYZ per rappresentare l'identificazione del produttore. Si tratta di un simbolo generico nell'illustrazione di riferimento, non del marchio approvato di un produttore specifico né di una designazione aggiuntiva di resistenza. I produttori effettivi utilizzano i propri simboli identificativi, che devono essere rintracciabili tramite la loro documentazione quando necessario.
Le marcature di grado corrispondono inoltre a diverse classificazioni di resistenza. RCSC 2025 colloca il grado A325 nel Gruppo 120 e il grado A490 nel Gruppo 150, riflettendo classificazioni nominali di resistenza minima a trazione rispettivamente di 120 ksi e 150 ksi. Questi valori caratterizzano i gruppi di prodotto; non sono valori di pretensionamento per l'installazione, carichi di prova o carichi ammissibili per un collegamento finito. Tali decisioni ingegneristiche richiedono i requisiti applicabili di progettazione del collegamento e di installazione.
Un'utile distinzione per l'identificazione è che ASTM F3125 definisce la specifica di prodotto, mentre la marcatura sulla testa fornisce un modo visibile per distinguere i gradi pertinenti. Un bullone non deve riportare la designazione completa “ASTM F3125” sulla testa per essere riconosciuto come prodotto conforme a tale specifica.
Ciò è importante durante l'ispezione di strutture in acciaio esistenti. Un ispettore può trovare marcature A325 su bulloni forniti anni dopo che ASTM F3125 ha sostituito la precedente specifica autonoma A325. L'uso continuato di A325 sulla testa non è, di per sé, prova che il bullone sia stato fabbricato secondo una specifica obsoleta.
La marcatura visibile presenta comunque dei limiti. Non verifica autonomamente la composizione chimica, il trattamento termico, le proprietà a trazione, la geometria della filettatura, l'idoneità del rivestimento o la conformità del dado e della rondella associati. Né la sola marcatura stabilisce l'identità di un lotto di produzione.
Per una prima ispezione pratica, registrare la marcatura completa del grado, il simbolo del produttore, eventuali sottolineature o lettere supplementari e la configurazione fisica del bullone. Confrontarli con il riferimento di marcatura pertinente prima di passare alla verifica della documentazione di prodotto.
Distinguere le marcature di tipo 1 da quelle di tipo 3
Grado e tipo identificano aspetti diversi di un bullone strutturale. A325 o A490 identificano il grado, mentre Tipo 1 e Tipo 3 descrivono le classificazioni del materiale.
Nella Figura C-2.1 della Specifica RCSC 2025, gli esempi Tipo 1 A325 e A490 mostrano la marcatura del grado senza sottolineatura. I corrispondenti esempi Tipo 3 mostrano la marcatura del grado sottolineata. La stessa distinzione compare nelle marcature illustrate dei gruppi twist-off.
Questo offre agli ispettori una distinzione visiva significativa. Ad esempio, un bullone contrassegnato con il simbolo del produttore sopra la designazione A325 sottolineata corrisponde alla forma Tipo 3 illustrata, mentre la forma comparabile non sottolineata corrisponde al Tipo 1.
Tuttavia, l'ispettore deve esaminare la marcatura effettiva, non limitarsi a presumere che un contrassegno sia assente perché è difficile da vedere. Rivestimenti, sporco, corrosione, danni meccanici o scarsa illuminazione possono occultare parte di un marchio sulla testa. La pulizia o un esame più ravvicinato possono aiutare a rivelare un contrassegno esistente, ma un'osservazione incerta non deve essere convertita in una classificazione del materiale definitiva.
I riferimenti storici alle marcature introducono un'ulteriore complicazione. Alcune guide di identificazione più datate mostrano linee radiali supplementari o designazioni legacy di Tipo 2. Tali illustrazioni possono essere utili quando si esaminano elementi di fissaggio più vecchi, ma non devono essere unite indiscriminatamente alle regole di marcatura attuali. L'edizione del prodotto applicabile e la documentazione effettiva del produttore restano importanti.
Il Tipo 3 inoltre non è una garanzia universale di resistenza alla corrosione. Esso descrive una particolare categoria di materiale con comportamento migliorato all'esposizione atmosferica; non stabilisce automaticamente l'idoneità per esposizione marina, atmosfere industriali aggressive, applicazioni interrate o ogni sistema di rivestimento.
Dal punto di vista dell'approvvigionamento, la distinzione è importante perché il tipo può influire sulla compatibilità con i dadi e le rondelle specificati. Secondo RCSC 2025, il tipo di rondella temprata deve corrispondere al tipo di bullone, e i gradi di dado ammessi dipendono dal gruppo di bulloni, dal tipo e dalle condizioni del rivestimento. Un bullone Tipo 3 dall'aspetto corretto non è sufficiente se i componenti di accoppiamento non soddisfano i requisiti dell'assemblaggio.
Per un lotto identificato come Tipo 3, l'ispettore deve quindi verificare sia l'identificazione del materiale sia i componenti associati, anziché accettare il bullone unicamente perché la sottolineatura prevista è visibile.
In un'ispezione illustrativa, un contrassegno occultato dal rivestimento viene letto come Tipo 1 semplicemente perché una sottolineatura non è visibile. La scarsa visibilità non è prova che il simbolo sia assente. Registrare l'incertezza, ispezionare senza danneggiare il rivestimento in modo non autorizzato e confrontare con le registrazioni tracciabili del produttore. Utilizzare le linee guida sulla marcatura del grado per supportare l'identificazione mantenendo i requisiti dell'edizione del prodotto applicabile.
Riconoscere i gruppi di bulloni twist-off TC
Gli assemblaggi a controllo di tensione a strappo sono spesso riconoscibili dalle estremità scanalate e dalle relative marcature sulla testa, ma la sola forma della testa non è un metodo di identificazione affidabile.
ASTM F3125 Grado F1852 è il tradizionale assemblaggio a strappo della classe 120 ksi, mentre il Grado F2280 rappresenta il corrispondente assemblaggio della classe 150 ksi. Nelle illustrazioni delle marcature RCSC 2025, questi prodotti sono associati rispettivamente alle marcature A325TC e A490TC.
La designazione “TC” è particolarmente utile perché distingue la forma dell'assemblaggio a strappo da un normale bullone strutturale esagonale pesante. Si riferisce alla configurazione a controllo di tensione, non a un grado di materiale indipendente.
Un assemblaggio twist-off utilizza normalmente un utensile di installazione dedicato che reagisce contro l'estremità scanalata mentre si serra il dado. La scanalatura è progettata per separarsi durante l'operazione di pretensionamento. Ciò rende la scanalatura una caratteristica fisica riconoscibile prima dell'installazione, ma la sua presenza non stabilisce la classe del bullone né l'accettabilità dell'assemblaggio completo.
Esiste anche un'importante eccezione relativa alla forma della testa: RCSC 2025 riconosce esplicitamente che gli assemblaggi accoppiati con estremità scanalata di grado F1852 e F2280 possono avere teste tonde oppure teste esagonali pesanti. Di conseguenza, un ispettore non dovrebbe rifiutare un presunto assemblaggio TC solo perché non presenta una testa tonda.
La distinzione diventa più chiara quando si considerano insieme le marcature visibili e la configurazione del prodotto.
| Identificazione visiva | Interpretazione comune | Verifica aggiuntiva |
|---|---|---|
| A325 con identificazione del produttore | Bullone strutturale esagonale pesante di grado A325 | Tipo, dimensioni, finitura specificata e documentazione di prodotto |
| A490 con identificazione del produttore | Grade A490 heavy hex structural bolt | Tipo, dimensioni, finitura specificata e documentazione di prodotto |
| A325TC with spline end | Typical Grade F1852 twist-off assembly identification | Matched assembly, manufacturer records and project requirements |
| A490TC with spline end | Typical Grade F2280 twist-off assembly identification | Matched assembly, manufacturer records and project requirements |
| Underlined grade marking | Type 3 form shown by RCSC 2025 | Material type and compatible mating components |
| Additional T or S suffix | Special configuration indicator, depending on designation | Applicable supplementary requirement, drawing and thread geometry |
These are identification aids based on the cited RCSC examples and related published technical guidance, not a complete reproduction of ASTM F3125/F3125M-26’s normative marking requirements. Unlisted alternative markings should be assessed against the actual governing edition rather than automatically accepted or rejected.
Why a sheared spline is not enough to prove correct pretension
Once a TC assembly has been installed, its spline may no longer be present. This observation is useful, but it answers only a narrow question: the spline was subjected to sufficient torque to separate at some point.
It does not, on its own, show that the joint was properly brought to the snug-tight condition before pretensioning. That sequence matters because tightening fasteners individually without properly snug-tightening the joint can allow relaxation as other parts of the connection are tightened.
RCSC 2025 Section 9.2.2 distinguishes the required inspection activities. The inspector observes the applicable pre-installation verification testing, routinely verifies the snug-tight condition and that splines remain intact at that stage, and then routinely observes their subsequent removal during pretensioning.
Once those specified inspection requirements have been satisfied, the RCSC procedure does not require an additional individual bolt tension measurement merely because the twist-off method was used.
There are therefore two different mistakes to avoid: accepting an installed connection based only on missing splines, and imposing unsupported extra testing after the specified procedure has been properly completed.
This is an installation-inspection issue, separate from whether the delivered bolts and matched components conform to their product specifications.

Evitare di interpretare erroneamente le marcature speciali e legacy
Several structural bolt markings look similar but communicate different product configurations. Misreading a short suffix can lead to an incorrect receiving decision, particularly when fully threaded, special-dimension, or twist-off fasteners are supplied for the same project.
A325T is not the same as A325TC.
The A325T designation identifies a fully threaded Grade A325 bolt under a specific supplementary requirement. AISC’s published bolting guidance explains that this provision applies to Grade A325 bolts with nominal lengths not greater than four times their diameter. It does not establish an equivalent A490T provision.
For example, a nominal 3/4-inch-diameter Grade A325T bolt falls within the length condition only when its nominal length does not exceed 3 inches:
4d = 4 × 0.75 in. = 3.00 in.
This calculation illustrates the geometric limit for the referenced supplementary configuration; it does not prove that a particular bolt meets the specification. The actual threading, head marking, product edition and order requirements still require verification.
The engineering consequence is significant. A fully threaded A325T bolt cannot be treated as having an unthreaded shank available at the shear plane. The structural design must account for the specified thread configuration rather than assuming that a conventional A325 bolt and an A325T bolt will behave identically in every connection.
By contrast, the TC suffix in A325TC is associated with the twist-off assembly configuration. A bolt marked A325T should not be identified as a TC assembly merely because its marking contains the letters A325 and T.
What do A325S and A490S mean?
An S suffix is associated with certain special dimensional configurations, including departures from standard thread-length requirements under applicable supplementary provisions.
The marking should prompt an inspector to check the drawing or purchase specification for the exact dimensional departure. It must not be interpreted as confirmation that the special configuration was approved for every structural connection.
The distinction between ordinary and special thread lengths can affect bolt length selection, the location of threads relative to the shear plane, installation assumptions, and inspection of the delivered fastener.
Other designations that may appear
Metric structural bolts use their own grade and dimensional designations. A325M and A490M should not be treated as identical to their inch-series counterparts merely because the grade names look similar.
Current ASTM F3125 also includes Grade 144 classifications, and RCSC 2025 illustrates both heavy hex and twist-off versions of that grade. Their presence does not change the meanings of A325 or A490 markings, nor does it imply that every structural project permits Grade 144 as a substitute.
For older bolts, historical references may contain marking conventions that are not identical to those in the currently published documents. An inspector investigating an existing structure should identify the likely manufacturing period and applicable original specification before deciding whether a marking is anomalous.
The governing principle is to interpret suffixes and historical symbols in their documented context. An unfamiliar marking deserves investigation, not an automatic conclusion that the bolt is unsuitable.
A hypothetical receiving note shortens A325TC to A325T and treats the two deliveries as the same product. The suffixes identify different configurations. Compare the complete marking, physical spline and thread arrangement with the order, then reconcile the product and lot records. Do not re-label stock from an abbreviated purchasing description.
Verificare il bullone oltre la marcatura sulla testa
A structural bolt may display the expected grade and manufacturer markings but still lack sufficient evidence for acceptance. Identification and specification conformity are related, but they are separate decisions.
The product specification addresses matters such as material requirements, mechanical properties, dimensions and applicable product testing. The structural joint specification addresses the use of the bolting components in connections, including relevant installation and inspection obligations.
RCSC 2025 Section 2.9 requires test reports documenting conformity to the applicable specifications for bolting components and matched assemblies to be available to the Engineer of Record and Inspector before structural steel assembly or erection. The presence of a head marking is not a substitute for these records.
A useful receiving inspection therefore compares three sources of information: the purchase requirement, the physical fastener, and the supporting documentation.
| Verification area | What to compare | Why it affects acceptance |
|---|---|---|
| Identità del prodotto | Specified ASTM grade, type, style and governing edition | Similar-looking bolts may have different product requirements |
| Head marking | Grade, manufacturer symbol, underline and supplementary suffixes | Identifies the apparent product classification and potential discrepancies |
| Physical configuration | Diameter, length, head style, thread length and spline end if applicable | Detects mismatches between the marked identity and the ordered configuration |
| Finish and assembly | Specified coating, matching nuts and washers, lubrication condition | These can affect assembly compatibility and installation performance |
| Tracciabilità | Packaging identification, lot information and applicable reports | Establishes the documentary connection between supplied material and acceptance evidence |
| Intended use | Project requirements and connection configuration | A conforming product is not automatically approved for every connection |
The inspection scope should follow the contract documents and applicable standards. This table is a practical comparison method, not a claim that ASTM F3125 prescribes each listed receiving step in exactly this form.
For heavy hex structural bolts, mating nuts and washers must also be considered. RCSC 2025 identifies permitted nut grades and washer requirements according to bolt group, material type, and coating condition. Matching the nominal thread size is necessary but does not by itself establish a compliant assembly.
For coated bolting assemblies, the relationship becomes more important. Coatings, nut overtapping and lubrication influence assembly behavior. Combining individually plausible components from different supplies without confirming the relevant assembly requirements may produce an arrangement that has not been verified for the intended installation procedure.
Twist-off systems deserve particular attention because they are supplied as matched assemblies. Exchanging a nut, changing lubrication or combining components from different lots without the applicable manufacturer and specification basis can affect installation behavior. RCSC 2025 also restricts the relubrication of spline-end matched assemblies to the manufacturer or its direction.
Another documentary distinction concerns mill test reports and certificates of conformity. A material report, product test report and supplier declaration may serve different evidentiary purposes. Their titles are not interchangeable guarantees. The inspector needs the records applicable to the actual product specification and must be able to establish that those records correspond to the material being accepted.
A bolt’s head marking may remain visible throughout its service life, but the mark does not disclose its entire manufacturing history. That is why traceability should be maintained through appropriate project and supply documentation rather than inferred from the stamp alone.
Gestire marcature mancanti, poco chiare o contrastanti
An unclear head marking should trigger a controlled identification review, not an improvised field decision.
The initial question is whether the mark is genuinely missing or merely difficult to read. Coating buildup, dirt, corrosion or surface damage may obscure characters or manufacturer symbols. Where appropriate, inspect the head under better lighting and record the visible features without damaging the component or removing a protective coating in an unauthorized manner.
If a marking remains unclear, compare the fastener with its packaging, applicable product documents and other traceable information. The receiving inspector should distinguish between a discrepancy that can be resolved through documentation and one that requires the responsible quality or engineering authority to make an acceptance decision.
A supplementary symbol should not be assigned a meaning simply because it resembles a known grade marking. Likewise, a manufacturer symbol that cannot immediately be recognized should not be classified as counterfeit without supporting evidence.
Hypothetical example: Two apparently similar A325 deliveries
Assume a structural steel contractor receives two groups of nominally 3/4-inch bolts for separate connection details.
The first group consists of heavy hex bolts with A325T markings and fully threaded shanks. The purchase requirement identifies a special fully threaded A325 configuration.
The second group has splined ends and heads showing A325 and a manufacturer symbol, without a clearly visible TC suffix. The accompanying paperwork describes these as twist-off matched assemblies.
The first group’s marking suggests that the bolts should be evaluated against the applicable A325T supplementary configuration. The inspector must still check the permitted length, threading and product documentation. At 3/4-inch nominal diameter, a 3-inch bolt would meet the four-diameter length condition, but that alone would not establish conformity.
For the second group, the physical configuration suggests a TC system, but the visible marking does not match the most familiar A325TC illustration. The inspector should not simply assume that the bolts are conventional A325 heavy hex bolts, nor should the entire lot be declared counterfeit on that observation alone.
A reasonable response is to segregate the identification question from the normal acceptance process and obtain the applicable marking basis and traceable manufacturer’s documentation before authorizing use. Whether the marking is acceptable depends on the governing product edition and verifiable evidence, not a visual guess.
This is an illustrative procurement scenario, not a record of a customer complaint, manufacturing defect or test conducted by SUNHY.
A practical inspection decision
When the head marking, ordered product and accompanying records agree, the inspector can proceed with the remaining acceptance checks required for the project.
When a mark is obscured but identity can be established through an authorized and traceable verification process, the material may be evaluated further under the governing inspection procedures.
When the observed grade or configuration conflicts with the purchase requirement, or the required product identity cannot be established, the affected material should be held from use pending disposition by the responsible authority. It should not be substituted, remarked or installed merely to maintain a construction schedule.
The same separation applies after installation. A correctly marked bolt does not prove that the connection was assembled correctly; equally, an apparently completed TC installation does not replace the required product documentation and installation-inspection process.
For structural bolt receiving inspection, the strongest decision comes from combining observable markings, actual geometry, the applicable specification, and traceable documents. Each provides a different part of the evidence. None should be asked to prove what it cannot establish.
Technical basis: ASTM F3125/F3125M-26 official published scope; RCSC 2025 Specification for Structural Joints Using High-Strength Bolts, particularly Figure C-2.1 and Sections 2.4, 2.9, 2.10 and 9.2.2; AISC Bolting FAQ for special threading designations.
Domande frequenti
Un contrassegno di testa A325 indica che il bullone è precedente alla norma F3125?
Il n. A325 rimane una designazione di grado all'interno della specifica di prodotto consolidata. Verificare il prodotto effettivo e l'edizione applicabile tramite la documentazione.
A325T e A325TC sono la stessa cosa?
Il n. T si riferisce a una particolare configurazione a filettatura completa; TC identifica una configurazione di assemblaggio twist-off negli esempi di identificazione citati.
Le marcature sulla testa possono dimostrare una pretensione di installazione corretta?
N. Le marcature agevolano l'identificazione del prodotto. La verifica dell'installazione e l'ispezione richiedono evidenze separate specifiche per il metodo.