These details serve different purposes. SAE J429 defines material and mechanical requirements for applicable Grade 8 fasteners. ASME B18.2.1 covers dimensional requirements for inch-series bolts and screws, while ASME B1.1 defines unified inch threads. A screw can have the requested strength grade but still be unsuitable because its thread pitch, head geometry, or usable threaded length does not match the assembly.
The dimensions below focus on conventional inch-series hex cap screws—not metric Class 10.9 fasteners or ASTM F3125 heavy-hex structural bolts.
UNC vs UNF: Specify Diameter, Pitch and Thread Class
A unified inch thread designation contains information that serves separate purposes:
- Nominal diameter: The stated major diameter of the screw thread, expressed in inches.
- Threads per inch (TPI): The number of thread pitches along one inch of axial length.
- Thread series: UNC identifies the Unified National Coarse series; UNF identifies the Unified National Fine series.
- Thread class: Defines the relevant fit and tolerance requirements for the external or internal thread.
Por ejemplo, 1/2-13 UNC-2A describes a 1/2-inch nominal external thread with 13 TPI in the UNC series, using Class 2A. The A identifies an external-thread class; the mating internal thread must be specified and checked separately.
Class 2A is used in Fastenal’s published Grade 8 hex cap screw specification, but it should not be assumed to describe every Grade 8 product from every supplier. If a purchase order requires a particular thread class, state it explicitly.
Why the pitch difference matters
Thread pitch is the axial distance from one corresponding thread point to the next. For a uniform inch thread:
Pitch (inches) = 1 ÷ TPI
The metric equivalent is:
Pitch (mm) = 25.4 ÷ TPI
For two common 1/2-inch designations:
| Hilo | Pitch (in.) | Paso (mm) |
|---|---|---|
| 1/2-13 UNC | 0.07692 | 1.954 |
| 1/2-20 UNF | 0.05000 | 1.270 |
These are calculated geometric pitches, not measured manufacturing results or thread-tolerance limits.
A 20-TPI screw advances a different axial distance per turn from a 13-TPI screw. Consequently, a matching nominal diameter does not make the threads compatible. Attempting to force the wrong series into a tapped hole can damage the mating threads.
Neither series is automatically the better Grade 8 option. The correct choice begins with the mating component’s thread specification and the engineering requirements for the assembly. Differences in engagement, stripping resistance, vibration behavior, and preload must be evaluated for the actual joint rather than inferred from UNC or UNF alone.
If an RFQ simply says “1/2-inch Grade 8 hex cap screw,” ask for the thread designation before selecting a replacement or placing an order.
In an illustrative order, the description says only half-inch Grade 8 screws. The supplier quotes a different thread series from the mating part. Grade and nominal diameter did not specify the pitch. Add the complete UNC or UNF designation and required class to the order, then verify the delivered thread before assembly.
Hex Cap Screw Head Dimensions: Across Flats, Height and Clearance
The nominal screw diameter is not the hex head width. A 1/2-inch hex cap screw, for example, has a conventional finished hex head with a nominal 3/4-inch width across flats.
Three head dimensions are particularly useful when checking a drawing:
F — Width across flats. The distance between two opposite flat faces of the hex head. This is the principal dimension associated with wrench or socket size.
G — Width across corners. The distance between opposite corners of the hex head. It affects the space needed around the head and the clearance for a surrounding socket or recess.
H — Head height. The axial height of the head above its bearing surface. This matters where a cover, guard, counterbore, or nearby machine component limits available space.
These dimensions must be checked against the correct head form. A standard finished hex cap screw and a heavy-hex structural bolt can have different head envelopes despite sharing the same nominal thread diameter.
Common Grade 8 hex cap screw reference dimensions
The following selected head-dimension ranges are from Fastenal’s USA.HCS.GR8.P, Revision 07, dated October 9, 2025, for the products covered by that supplier specification. UNC and UNF columns show common unified inch thread designations.
All head measurements are in inches.
| Nominal diameter | UNC | UNF | Across flats F, min–max | Head height H, min–max |
|---|---|---|---|---|
| 1/4 | 1/4-20 | 1/4-28 | 0.428–0.438 | 0.150–0.163 |
| 3/8 | 3/8-16 | 3/8-24 | 0.551–0.562 | 0.226–0.243 |
| 1/2 | 1/2-13 | 1/2-20 | 0.736–0.750 | 0.302–0.323 |
| 5/8 | 5/8-11 | 5/8-18 | 0.922–0.938 | 0.378–0.403 |
| 3/4 | 3/4-10 | 3/4-16 | 1.100–1.125 | 0.455–0.483 |
Source for F and H: Fastenal Grade 8 plain hex cap screw product standard, REV-07. Thread designations are common inch-series references and must be verified against the applicable ASME B1.1 requirements.
Esta es una selected supplier-published reference, not a reproduction of the complete ASME B18.2.1 standard or a universal acceptance table. Use the contractual standard edition and the specified product drawing when establishing final manufacturing or inspection limits.
A wrench-size match is not a complete head-clearance check
Consider the 1/2-inch screw in the table. Its published reference across-flats width is 0.736–0.750 inch. That identifies the conventional 3/4-inch nominal wrench size, but it does not establish all the clearance dimensions of the installed head.
A socket must accommodate the hex corners, and the outside diameter of the socket itself may require additional surrounding space. A recessed head may also be constrained by its head height and the depth of the recess.
For a counterbored or closely enclosed assembly, the buyer should therefore confirm:
- The correct hex cap screw head form and applicable F, G, and H limits.
- The available recess or counterbore diameter and depth.
- The dimensions and access requirements of the intended installation tool.
A drawing that provides only the nominal screw diameter cannot answer all three questions.
Under-Head Length and Thread Extent: What the Size Callout Can Miss
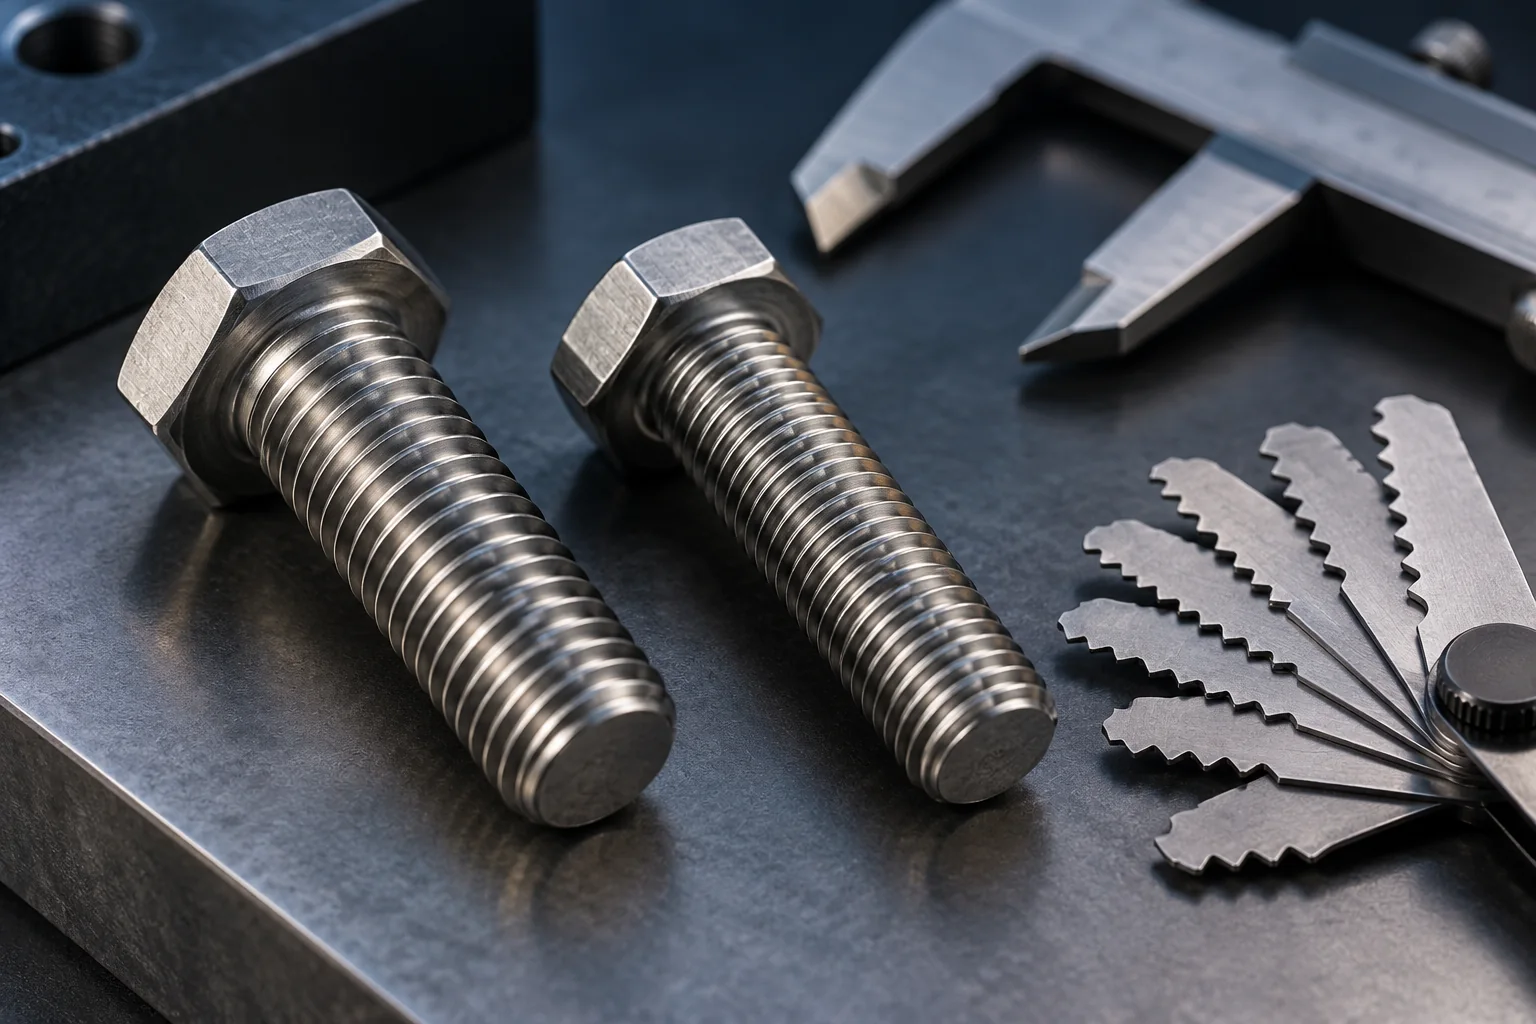
Hex cap screw length is conventionally measured from the bearing surface beneath the head to the end of the screw. The head height is not included in the nominal under-head length.
Thus, a 1/2-13 × 2 in cap screw is specified with a nominal 2-inch length beneath its head, rather than a 2-inch overall dimension including the head.
That dimension alone does not tell the buyer how much of the screw is threaded.
A partially threaded cap screw has an unthreaded shank between the head and its threaded portion. A fully threaded configuration has threads extending substantially along the available shank length, subject to the actual head-to-thread transition and product geometry.
This distinction matters because an assembly can require both a certain grip length and a sufficient length of usable thread.
Why a standard thread-length calculation needs care
A commonly published thread-length reference for conventional hex cap screws uses the following relationships:
- For nominal lengths up to and including 6 inches:
LT = 2d + 0.25 in - For nominal lengths greater than 6 inches:
LT = 2d + 0.50 in
Aquí, d is the nominal screw diameter in inches, and LT is a reference nominal thread length. Portland Bolt describes these relationships in its technical guidance on cap screws and bolts.
For a nominal 1/2-inch-diameter screw, 2 inches long, the first reference calculation gives:
LT = 2(0.50) + 0.25 = 1.25 in
Subtracting this reference value from the 2-inch nominal under-head length gives approximately 0.75 inch.
That 0.75-inch result is not a guaranteed minimum usable unthreaded grip. The location of thread runout, the actual product configuration, dimensional tolerances, and any fully threaded alternative must be considered. The reference calculation also does not establish the available length of complete threads for engagement with a nut or tapped hole.
The practical distinction is important. A purchaser might order the right diameter, pitch, and overall length while receiving a configuration that does not meet the drawing’s grip or engagement requirements.
For a critical fit, request the supplier’s dimensioned drawing or confirm the thread extent and relevant grip dimensions against the governing product specification. Do not use the nominal thread-length expression as a substitute for that check.
Fully and partially threaded Grade 8 products are both found in commercial catalogs. Their availability in a specific diameter and length, however, remains a product-specific question.
A hypothetical cap screw reaches the bottom of a tapped hole before its bearing face clamps the joint. The selected overall appearance concealed the usable engagement and depth mismatch. Reconcile the under-head length measurement, hole depth, runout and stack against the approved drawing. A rising torque reading cannot prove that the joint has actually clamped.
Build a Complete Grade 8 Hex Cap Screw RFQ and Verify Delivery
A useful RFQ identifies the screw by its complete dimensional and mechanical specification instead of relying on a short description such as “Grade 8 hex bolt.”
The minimum information depends on the assembly, but a technical purchase description should normally establish the product form, governing standards, nominal thread, length, threading extent, finish, quantity, and any required inspection records.
Hypothetical example: Two screws with the same head but different threads
Assume an OEM drawing calls for a Grade 8 hex cap screw with a 1/2-13 UNC mating tapped hole and a nominal 2-inch under-head length. The purchaser is comparing two proposed screws:
- Option A: SAE J429 Grade 8, 1/2-13 UNC, 2-inch under-head length.
- Option B: SAE J429 Grade 8, 1/2-20 UNF, 2-inch under-head length.
Assume both are supplied in the same finished hex cap screw head form and are otherwise dimensionally consistent with the selected head specification.
The grade, nominal diameter, head form, and nominal length appear to agree. The thread pitch does not.
Option A has a calculated pitch of approximately 1.954 mm. Option B has a pitch of 1.270 mm. Because the hypothetical mating hole requires 13 TPI, Option B is not a directly compatible replacement.
The buyer must also determine the required full- or partial-thread configuration from the drawing before completing the order. Selecting Option A resolves the specified pitch mismatch; it does not automatically resolve thread engagement, head clearance, coating, or finished-product acceptance.
This is an illustrative procurement comparison, not a recorded installation or a supplier test.
Turn the requirement into an orderable specification
For the same hypothetical application, suppose the engineering drawing additionally approves a fully threaded configuration and the purchaser requests an external Class 2A thread.
The RFQ could state:
SAE J429 Grade 8 finished hex cap screw; 1/2-13 UNC-2A external thread to the agreed ASME B1.1 edition; nominal length 2 inches measured under the head; hex cap screw dimensions to the agreed ASME B18.2.1 edition; fully threaded configuration requested; plain finish with light protective oil; quantity 200 pieces. Supplier to confirm the proposed configuration, dimensional drawing, applicable inspection records, and delivery terms.
The 200-piece quantity and assembly conditions are assumed only for this example. The wording does not establish that any particular manufacturer has this configuration in stock.
For a real order, replace the assumed details with the approved drawing and project requirements. If coating, corrosion exposure, nut selection, or a special thread class matters, those requirements should be specified rather than left to supplier interpretation.
Receiving inspection: distinguish identification from conformity
At receipt, the buyer should compare the supplied fasteners with the purchase-order requirements rather than checking only whether the heads carry a Grade 8 identification.
For applicable Grade 8 headed products, six radial lines are a recognized grade-identification convention. Fastenal’s October 2025 purchasing specification also calls for a manufacturer’s identification mark. Such markings are useful identification evidence, but they do not independently establish the mechanical test results or lot conformity of the supplied screws.
Receiving checks should cover the actual risks established by the order:
- Thread identity: Verify nominal diameter, UNC/UNF pitch, specified thread class, and compatibility with the mating component.
- Head and length dimensions: Confirm the required head form, across-flats dimensions, head height, under-head length, and thread extent.
- Grade and finish: Check the specified material/mechanical grade identification and the ordered surface condition.
- Documentación: Review any lot-linked material, mechanical, dimensional, or traceability records specifically required by the contract.
Not every commercial Grade 8 purchase automatically requires the same inspection category, accredited laboratory, or material test report. For example, Fastenal’s REV-07 product specification imposes particular documentation and quality-assurance provisions on products purchased under that specification. Those provisions cannot be transferred indiscriminately to every SAE J429 Grade 8 order.
The final purchasing decision should therefore be based on two separate questions: Does the screw match the required physical configuration, and is its grade and quality supported by the acceptance evidence specified for this order? Both must be resolved before treating it as an approved replacement.
A complete Grade 8 specification identifies the correct screw. Its suitability for an actual loaded assembly still depends on the approved design, mating parts, installation requirements, and applicable engineering standards.
Preguntas frecuentes
¿Qué debe incluir la designación de tamaño de un tornillo de cabeza hexagonal grado 8?
Especifique el diámetro nominal, el paso o la serie de rosca, la clase requerida, la longitud bajo cabeza, la forma del producto, las dimensiones aplicables y el acabado, junto con los requisitos aplicables de la clase 8.
Are UNC and UNF interchangeable at the same diameter?
No. Their pitches differ. Use the thread series specified for the mating nut or tapped hole.
Does the wrench size prove the screw is correct?
No. Check head dimensions and clearance separately from thread geometry, length, product grade and applicable acceptance evidence.