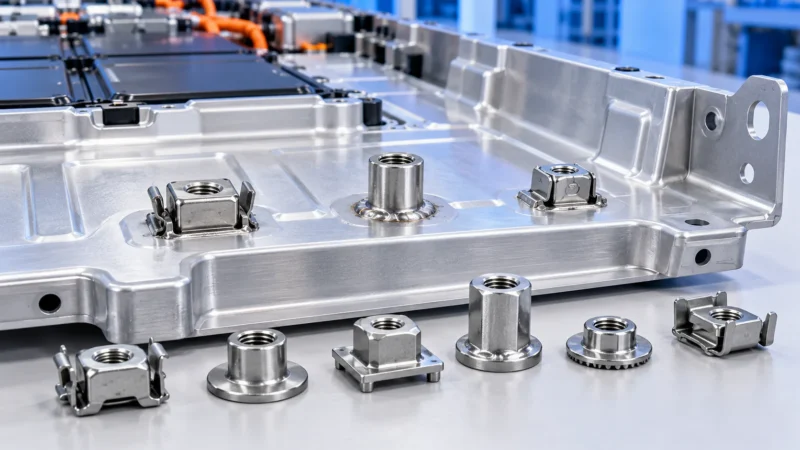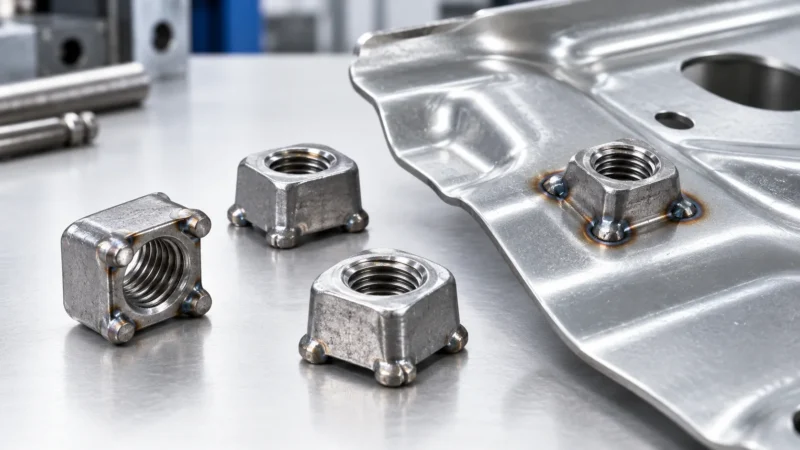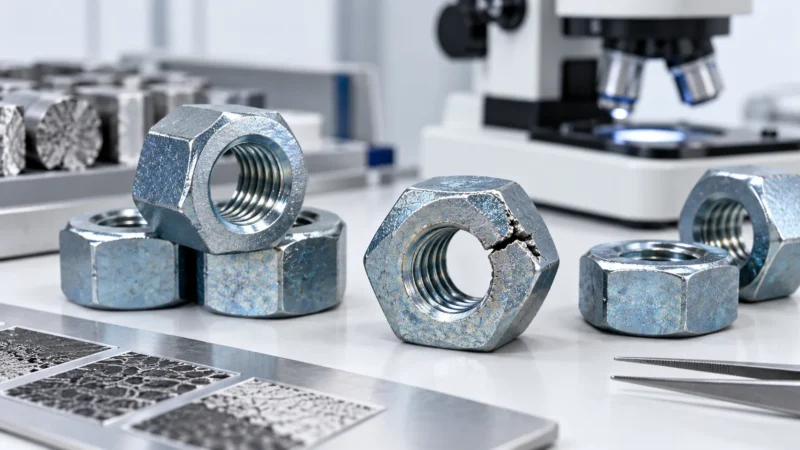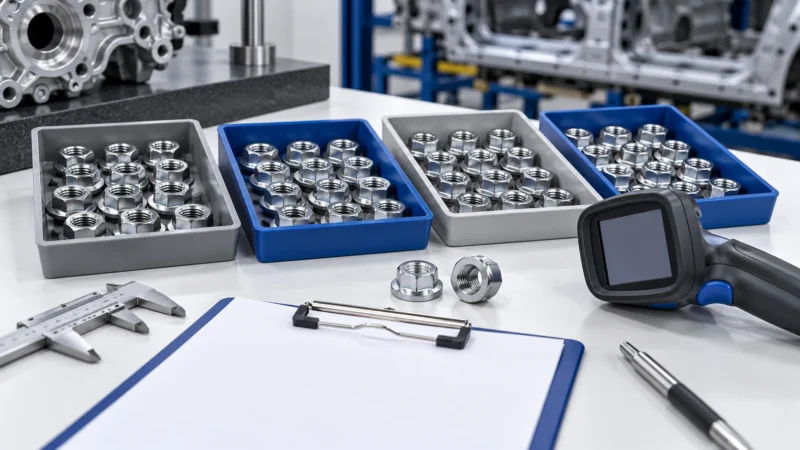







Esta distinción cobra especial importancia al comprar pernos de alta resistencia recubiertos o conjuntos que deben pretensarse. Una tuerca de grado incorrecto puede comprometer la resistencia al arrancamiento de la rosca, una disposición de arandelas inadecuada puede interferir en la instalación, y un cambio de recubrimiento o lubricación puede alterar el comportamiento de apriete. Los compradores deben establecer la especificación completa del conjunto antes de realizar el pedido, y no resolver la compatibilidad de los componentes después de que los elementos de fijación lleguen a la obra.
Qué especifica ASTM F3125 y qué no
ASTM F3125/F3125M abarca productos de unión estructural de alta resistencia, incluidos los conocidos grados A325 y A490. La designación del producto identifica los requisitos del perno en sí, mientras que la especificación de la unión estructural aplicable determina cómo se utiliza el perno con los componentes de acoplamiento.
Tres partes de la designación del perno son relevantes al preparar una especificación de compra:
- Grado identifica la resistencia especificada del perno y la clasificación del producto.
- Tipo identifica la clasificación de material aplicable, incluida la distinción entre los productos convencionales Tipo 1 y los Tipo 3 resistentes a la corrosión atmosférica.
- Estilo distingue configuraciones de producto como los pernos hexagonales pesados convencionales y los conjuntos de control de tensión por rotura de torsión.
Estas distinciones afectan a algo más que a las descripciones de catálogo. Según la norma de 2025 Especificación para uniones estructurales con pernos de alta resistencia del Research Council on Structural Connections (RCSC), los tornillos estructurales y sus conjuntos se organizan en los Grupos 120, 144 y 150. A partir del grupo, el tipo de tornillo y las condiciones del recubrimiento se determinan los componentes de acoplamiento aceptables.
Por tanto, la ASTM F3125 no debe considerarse por sí sola una especificación de compra completa. Por ejemplo, especificar un tornillo hexagonal pesado A325 Tipo 1 sin indicar la clase de tuerca, la disposición de arandelas requerida o las condiciones del recubrimiento deja sin resolver decisiones importantes de compatibilidad.
Las normas relevantes desempeñan funciones distintas. La ASTM A563 abarca las tuercas de acero al carbono y de aleación aplicables, la ASTM F436 abarca las arandelas endurecidas, y otras especificaciones pueden regir arandelas especializadas o tratamientos superficiales. La RCSC 2025 aborda los requisitos de las uniones estructurales, incluidas las combinaciones admisibles, los procedimientos de instalación y la inspección.
También importan las ediciones aplicables. Aunque la ASTM F3125/F3125M-26 es la edición publicada vigente identificada en el catálogo de normas, un proyecto concreto puede remitirse a una edición anterior o a requisitos contractuales adicionales. En las compras deben seguirse las normas aprobadas por el proyecto en lugar de sustituirlas silenciosamente por documentos más recientes.
Emparejar perno, tuerca y arandela como un sistema
Por qué la clase de tuerca importa más que el ajuste de rosca
RCSC 2025 Tabla 2.2 proporciona un ejemplo útil. Para pernos sin recubrimiento del Grupo 120 Tipo 1, incluida la configuración correspondiente de cabeza hexagonal pesada ASTM F3125 Grado A325, los grados de tuerca ASTM A563 permitidos incluyen C, C3, D, DH y DH3. Para pernos del Grupo 120 Tipo 1 recubiertos conforme a las disposiciones aplicables de la RCSC, la tabla especifica el Grado DH.
Esa diferencia es relevante. Un comprador que solicita un conjunto A325 sin recubrimiento con una tuerca de Grado C permitida no puede simplemente mantener el mismo grado de tuerca al cambiar el pedido a un conjunto galvanizado. La condición del recubrimiento modifica los requisitos de emparejamiento aprobados.
Los grupos de mayor resistencia tienen sus propias restricciones. Por ejemplo, la tabla de 2025 identifica DH y DH3 para pernos lisos del Grupo 144 o 150 Tipo 1, mientras que sus combinaciones Tipo 1 recubiertas que cumplen los requisitos se asignan a DH. Las combinaciones Tipo 3 tienen requisitos de emparejamiento independientes asociados a su clasificación de material. Una recomendación universal única de grado de tuerca ocultaría estas distinciones.
RCSC 2025 Section 2.3.2 also permits ASTM A194 Grade 2H nuts as substitutes for specified ASTM A563 Grades C, D and DH. This is a defined substitution provision, not permission to replace any structural nut with any higher-strength nut or to ignore the required finish and assembly conditions.
Para la compra, la secuencia correcta es identificar primero la calidad del tornillo, el tipo y el acabado, y después seleccionar la tuerca según los requisitos de emparejamiento aplicables. Si el proveedor propone otra calidad o norma de tuerca, la sustitución propuesta debe verificarse frente a las especificaciones aplicables antes de su aceptación.
El tipo y la colocación de la arandela dependen de la conexión
Con frecuencia, las arandelas se incluyen en las cotizaciones de tornillería estructural como si cada montaje requiriera la misma cantidad. La norma RCSC 2025 no respalda esa suposición.
ASTM F436 specifies hardened flat and beveled washers used in structural bolting. Under RCSC 2025 Section 2.5, the washer’s Type 1 or Type 3 classification must match the corresponding bolt type. The specification also recognizes specialized ASTM F3394 reaction and backup washers for particular installation arrangements.
No obstante, la necesidad de una arandela depende de la unión real.
In a conventional snug-tightened connection with standard holes, RCSC 2025 Section 6 generally does not require washers, subject to stated exceptions. Washers remain permitted when appropriate. Oversized or slotted holes, sloping contact surfaces, certain connected-material strengths and specific pretensioning methods may create additional requirements.
Considere tres condiciones diferentes:
- Agujeros estándar en una unión apretada al tacto: Puede que las arandelas endurecidas no sean necesarias, salvo que otro requisito aplicable lo exija.
- Agujeros sobredimensionados u ovalados: La disposición de arandelas o placas debe proporcionar la cobertura y la configuración de apoyo requeridas para ese tipo de agujero y de junta en particular.
- Instalación con control de tensión por rotura de vástago: La RCSC 2025 exige una arandela ASTM F436 bajo la tuerca, y la configuración de la junta y del conjunto determina los demás requisitos de colocación.
Las instalaciones con indicador directo de tensión (DTI) introducen otra distinción. Cuando el DTI se sitúa bajo el elemento girado, una arandela endurecida adecuada debe separar el elemento girado de las protuberancias del indicador. No basta con incluir una arandela plana sin especificar en algún punto del conjunto.
La selección de arandelas también influye en la longitud del perno. La empuñadura montada incluye el material conectado, mientras que las arandelas y otros dispositivos bajo cabeza o bajo tuerca añaden espesor que afecta a la longitud necesaria para un correcto engrane de la rosca. Las arandelas adicionales también pueden modificar la posición de la parte roscada del perno respecto a un plano de corte, lo cual es importante cuando la junta se diseñó con las roscas excluidas de dicho plano.
Por ello, una solicitud de cotización (RFQ) fiable especifica el tipo, la cantidad y la posición de arandela requeridos a partir del detalle de conexión aprobado. Pedir dos arandelas por perno por defecto no sustituye a la verificación de la configuración del agujero, el método de instalación y los requisitos de longitud del perno.
Una entrega hipotética combina pernos con el grado correcto con tuercas de la rosca nominal adecuada pero de un estilo no aprobado. Las etiquetas individuales de los componentes no establecen un conjunto conforme. Compare el Grupo, Tipo, acabado y requisito de tuerca del perno solicitado, y luego concilie la disposición de arandelas. La descripción general de grados de tuerca respalda la terminología; la tabla estructural aplicable rige el emparejamiento.

Por qué los recubrimientos modifican el ajuste de la tuerca y los requisitos de instalación
La protección superficial se selecciona a menudo para cumplir un requisito ambiental, pero también puede cambiar el comportamiento de un conjunto de tornillería estructural durante la instalación. Por eso, especificar "galvanizado" o "cincado" sin identificar el proceso es inadecuado para pernos estructurales de alta resistencia.
El primer aspecto es la geometría de la rosca. Los recubrimientos añaden material a las superficies de la rosca. En determinadas tuercas estructurales recubiertas, la rosca interior se rosca intencionadamente sobredimensionada, un proceso denominado sobredimensionado de rosca—para acomodar el recubrimiento y permitir el montaje con el perno correspondiente.
El sobredimensionado de la rosca reduce la longitud efectiva de engrane. Si la tuerca no conserva suficiente resistencia al arrancamiento de la rosca, las roscas pueden fallar antes de que el perno alcance su resistencia a la tracción prevista. Por tanto, una combinación recubierta aceptable depende de la clase de tuerca aprobada, del margen de rosca especificado y del proceso de recubrimiento, y no simplemente de que la tuerca pueda enroscarse en el perno.
The second issue is friction. Surface coating and lubrication affect the torque needed to rotate the nut and develop bolt pretension. A poorly controlled lubrication condition can produce excessive torque, inconsistent tightening behavior or damage during installation. A torque value that works with one supplied assembly cannot be transferred automatically to another finish or lubrication condition.
Hot-dip galvanizing and mechanical galvanizing are not interchangeable
RCSC 2025 Section 2.8.1 distinguishes these processes and their restrictions.
Hot-dip galvanized structural components are subject to ASTM F2329 requirements. Their mating nuts must satisfy the applicable ASTM A563 overtapping provisions. RCSC 2025 does not permit hot-dip galvanizing of Group 150 heavy hex bolts, spline-end matched bolting assemblies of any group, or direct tension indicators.
Mechanical galvanizing is governed by ASTM B695 Class 55 under the relevant RCSC provisions. Although it is subject to its own overtapping requirements, its permitted application differs from hot-dip galvanizing. For example, mechanical galvanizing of certain spline-end matched assemblies is conditional on manufacturer direction and the applicable assembly standard, whereas mechanical galvanizing of Group 150 bolts or assemblies is not permitted.
For galvanized threaded components within an assembly, RCSC 2025 requires the same galvanizing process to be used. A mechanically galvanized bolt should not be casually combined with a hot-dip galvanized nut just because the nominal thread specifications are identical.
A supplier quotation should therefore identify the coating process for both the bolt and the nut. Descriptions such as "HDG or equivalent zinc finish" leave an important assembly-compatibility decision open unless the alternatives are separately qualified and approved.
Zinc-flake coatings require a different acceptance decision
RCSC 2025 Section 2.8.2 also addresses zinc-flake coatings conforming to a defined ASTM F3393 classification and associated conditions.
This distinction matters particularly for high-strength Grade A490 products. The traditional hot-dip and mechanical galvanizing restrictions should not be rewritten as a universal prohibition against every zinc-based coating. RCSC permits specified zinc-flake systems under defined conditions, including applicable component and manufacturer requirements.
Zinc-flake coatings still require attention to coated-thread fit and nut overtapping. Restrictions also apply to specialized matched assemblies and direct tension indicators. The fact that a coating system falls within a permitted category does not establish that a particular manufacturer’s formulation, application process or delivered lot has been qualified.
Buyers should request the exact coating standard and classification, not merely a generic zinc-flake description. The supplier must also identify the compatible nut finish, required lubrication and relevant assembly records. Coating acceptance for a high-strength bolt does not, by itself, establish an adequate corrosion-protection life for a particular environment.
Lubrication and matched-assembly responsibility
For galvanized high-strength structural bolts, RCSC’s commentary to Section 2.8 explains why the bolt, lubricated nut and associated components must be considered as a matched assembly. The supplier’s rotational-capacity testing addresses the ability of the supplied combination to undergo the required rotation without premature thread failure.
This is more meaningful than checking whether loose components assemble by hand. A nut from a different source may have a different lubrication treatment or thread allowance even if it carries the same nominal specification. Combining such parts can invalidate the basis on which the original assembly was tested.
An important distinction is that this is not a blanket requirement to purchase every plain-finish structural bolt and nut in one factory-sealed package. The specific matched-supply and testing responsibilities depend on the applicable product, coating and installation requirements.
Condition at delivery also matters. RCSC 2025 requires protected storage of structural bolting components. Exposure to moisture, dirt or conditions that change the specified lubricant can alter installation behavior. Some assemblies permit field lubrication, while certain matched tension-control, combined-method and alternative-design assemblies require relubrication by, or under the direction of, the manufacturer.
Changing the lubricant on an assembly is therefore not always an acceptable field adjustment. The relevant manufacturer’s instructions and applicable RCSC requirements must be followed before the components are returned to service or installation.
In an illustrative procurement change, coated nuts are supplied without a clear lubricant condition while the bolts come from another lot. Installation behavior is now uncertain even if hand fit appears satisfactory. Establish responsibility for the matched assembly and its required tests before release. Preserve the lot and process record chain through packing and delivery.
Verificar el conjunto entregado antes de la instalación
A complete structural bolting order needs more than a list of correct standard numbers. Procurement, quality inspection and the installation contractor must each be able to establish what has actually been supplied and whether the components remain suitable for the specified connection.
The most useful distinction is between product conformity, matched-assembly performance and field installation verification.
Product documentation establishes component conformity
A bolt test report supports the bolt’s conformity to its applicable product specification. A nut report addresses the nut requirements, and washer documentation addresses the specified washer product. These are different acceptance questions, even when the components arrive together.
RCSC 2025 Section 2.9 requires test reports documenting conformity to the applicable specifications for bolting components and matched assemblies to be available to the Engineer of Record and Inspector before structural steel assembly or erection.
At receiving inspection, the documentation should allow the required items to be associated with their actual supplied identity. Depending on the product and contractual requirements, this may involve the manufacturer, applicable grade/type, dimensions, coating classification, lot identification and relevant test results.
A head marking can help identify a bolt grade or manufacturer, but visual identification alone does not verify its complete chemical, mechanical or production-test history. Likewise, a generic certificate of conformity should not automatically be described as a mill test report containing measured mechanical and chemical results. The document type and information required must match the governing specification and purchase order.
Buyers should also verify the reporting scope. A document covering one bolt lot does not, without supporting evidence, establish the conformity of unrelated nuts, washers or another coated assembly lot.
Supplier assembly testing addresses compatibility under specified conditions
For galvanized matched assemblies, rotational-capacity testing is intended to evaluate the supplied bolt/nut combination in its specified condition, including lubrication and coated-thread fit.
The concern is not merely whether the bolt reaches a particular torque. Excessive friction or inadequate nut-thread strength can cause an assembly to behave improperly during tightening. The prescribed test checks an assembly characteristic that individual component identification cannot establish.
Where such testing is required, procurement should identify the matching lots, test method and reporting requirements, and confirm that the supplied components correspond to the tested combination.
A rotational-capacity report is not a replacement for the component conformity documents. Nor should the acceptance criteria for one coating, bolt grade or standard edition be copied into another configuration without verification.
Pre-installation verification checks the actual installation method
Pre-installation verification serves a different purpose.
For applicable pretensioned structural joints, RCSC 2025 Section 7 requires testing with complete bolting assemblies representing the combinations and conditions intended for the work. The procedure evaluates the specified installation method and its ability to develop the required pretension with the actual assembly condition.
The governing 2025 provisions address the assembly diameter, length, grade, lot, washer arrangement and installation equipment. Section 7.1 specifies sampling of at least three complete assemblies for each applicable combination of diameter, length, grade and assembly lot when the testing is required. Special conditions apply to particular installation methods.
This matters because individually conforming components can behave differently once their manufacturing tolerances, coatings, lubricants and installation equipment interact. A successful production test does not necessarily reproduce the condition of fasteners that have been stored outdoors, contaminated or relubricated.
Conversely, passing a pre-installation verification test does not replace the required ASTM component acceptance. It verifies the assembly and installation method under the specified test conditions; it is not a comprehensive reinspection of each component’s metallurgical properties.
The installation method must also follow the adopted RCSC edition. The 2025 specification withdrew the calibrated-wrench method as a separate pretensioning method. It retains other defined methods, including turn-of-nut, twist-off tension-control, direct tension indicator and combined methods, each with applicable verification procedures.
The practical acceptance sequence is therefore: confirm the specified components and their records, preserve the required matched and lubricated assembly condition, and perform the applicable pre-installation verification before incorporating the assemblies into the work.
For connections specified as snug-tightened rather than pretensioned, the Section 7 pre-installation pretension-verification procedure must not be presented as a universal requirement. The distinction follows the specified connection and installation method.
Cómo especificar un conjunto ASTM F3125 completo en una solicitud de cotización
The purpose of a structural bolting RFQ is to remove ambiguity before components are manufactured, coated, packaged or dispatched. Each specification field should either define a component, control an assembly interface or establish the documents needed for acceptance.
A useful RFQ identifies the following information:
| Purchasing field | Information to specify | Por qué es importante |
|---|---|---|
| Governing documents | ASTM product specifications and editions; adopted RCSC/project specification | Establishes the acceptance basis |
| Bolt identity | ASTM F3125 grade, type, style and required quantity | Determines the bolt product and relevant matching rules |
| Bolt dimensions | Nominal diameter, length, thread configuration and applicable dimensional requirements | Controls fit, grip and thread engagement |
| Especificación de Tuerca | Applicable ASTM standard, approved grade, heavy hex form and finish | Controls mechanical and threaded compatibility |
| Washer arrangement | Standard, type, required thickness if applicable, number and position | Depends on hole configuration and installation method |
| Revestimiento | Exact coating standard, classification and application route | Determines coating eligibility and mating-component conditions |
| Lubrication and supply | Required condition, matched assembly/lot requirements where applicable | Preserves the basis of installation performance |
| Joint and installation | Snug-tightened or pretensioned/slip-critical requirements, as designated by the engineer | Determines installation and verification obligations |
| QA documentation | Applicable component test reports, assembly-test records and traceability requirements | Provides evidence for inspection and acceptance |
The bolt length and washer configuration should be resolved together. An RFQ that states only the bolt’s nominal diameter and length without referring to the connection detail can produce an otherwise conforming fastener that is unsuitable for the actual grip or installed thread position.
Illustrative purchasing example: Plain A325 Type 1 heavy hex assembly
Hypothetical example — not a SUNHY customer order, verified shipment, factory test or approved structural connection.
Assume a project adopts RCSC 2025 and its structural engineer specifies a snug-tightened connection with standard holes and flat bearing surfaces.
The buyer’s proposed purchasing specification might identify:
- Bolt: ASTM F3125 Grade A325, Type 1, heavy hex, plain finish.
- Nut: ASTM A563 Grade DH, heavy hex, plain finish.
- Washer: ASTM F436 Type 1, plain finish, if included by the approved connection detail or procurement specification.
- Bolt dimensions: Exact diameter and length as established from the approved connection drawing.
- Quantity: 100 assemblies, for illustration only.
- Documentation: Applicable component test reports, identification and traceability corresponding to the supplied components.
Under RCSC 2025 Table 2.2, ASTM A563 Grade DH is among the permitted nut grades for a plain Group 120 Type 1 heavy hex bolt. However, the choice of a washer in this example must not be interpreted as a universal requirement. Standard-hole snug-tightened joints generally do not require hardened washers unless an applicable exception or project condition calls for them.
Before releasing the order, the buyer must still obtain the bolt diameter and length, confirm the relevant component specifications and their editions, and check the specified washer configuration. The connection engineer retains responsibility for approving the structural joint.
Now consider a change to the same hypothetical order: the buyer requests hot-dip galvanizing for outdoor exposure.
That is not simply a change in the finish description. The nut specification must be checked again against the coated Group 120 Type 1 matching requirements. The specified galvanizing process, overtapped nut condition, lubrication, matched supply and applicable rotational-capacity test records must also be established.
The previously specified plain nut cannot be assumed to remain acceptable solely because the bolt size has not changed. This is precisely the type of procurement change that should trigger a complete assembly review before the purchase order is confirmed.
What the supplier should confirm before an order is accepted
A supplier’s acknowledgement should identify the offered component grades and dimensions, coating standard and classification, assembly condition, required testing/documentation scope and any proposed deviations from the RFQ.
A substitution should be made explicit rather than hidden behind expressions such as "equivalent nut," "standard washer" or "galvanized finish." If the supplier cannot identify the applicable basis for a substitute or coated combination, the affected item should remain subject to engineering clarification.
A structural bolt assembly is correctly specified only when the intended combination can be identified, matched to the governing requirements and verified through the appropriate component and assembly records. This is the information that makes a structural fastener quotation useful for actual project procurement.
Preguntas frecuentes
¿El certificado de un perno F3125 cubre todo el conjunto?
No de forma automática. Las tuercas, arandelas, recubrimientos y cualquier ensayo de conjunto apareado tienen sus propios requisitos aplicables y registros de soporte.
¿Se pueden comprar por separado los pernos y las tuercas galvanizados?
Establezca la base de especificación y la responsabilidad de los ensayos de montaje y la certificación requeridos. Unos componentes individualmente plausibles no eximen de las obligaciones del conjunto aparejado.
¿La verificación previa a la instalación sustituye las pruebas de fábrica?
No. Verifica el conjunto representativo y el método de campo en las condiciones especificadas; el producto y la evidencia de montaje aplicable del proveedor siguen siendo independientes.