The critical distinction is that snug-tightened, pretensioned, and slip-critical structural joints do not have identical inspection requirements. A bolt can carry the correct grade marking and still be installed incorrectly. Similarly, a completed connection may look satisfactory while the observations needed to establish compliance with its specified pretensioning method are missing.
The checklist below uses the June 2025 Specification for Structural Joints Using High-Strength Bolts as its principal technical reference, with ANSI/AISC 360-22 providing related quality-control and quality-assurance context. Actual project acceptance must follow the standards, editions, amendments, approved drawings, and inspection responsibilities adopted by that project.
Confirm the Joint Type and Inspection Requirements
The first inspection decision is not which wrench or gauge to use. It is identifying what the structural connection is required to achieve.
A snug-tightened joint requires the connected plies to be brought into the specified firm-contact condition with suitable fasteners and associated components. A pretensioned joint additionally requires the specified bolt pretension to be established using an approved installation method. A slip-critical joint also relies on the condition of its designated faying surfaces—the contacting surfaces through which slip resistance is developed.
These distinctions change what inspectors must verify.
Before field inspection starts, establish the following project information:
- The connection identification, location, drawing revision, and specified joint classification.
- The governing steel construction specification and structural bolting specification, including their applicable editions and project amendments.
- The specified fastener grade, type, style, diameter, length, associated nuts and washers, and coating system where relevant.
- Whether pretension is required and which installation procedure is approved.
- The assigned contractor QC and project QA inspection responsibilities, including the required observation, testing, documentation, and hold points.
ANSI/AISC 360-22 Chapter N distinguishes between inspection tasks that personnel must observe and those they must perform, subject to the governing requirements and applicable exceptions. Those terms should not be treated as interchangeable. Witnessing a crew perform an operation is different from carrying out a specified inspection or test.
There is also an edition-sensitive issue. RCSC 2025 removed the calibrated wrench method as a standalone pretensioning method. This does not mean that torque has no role in the combined method or in specific arbitration procedures. Nor does it mean the 2025 document automatically replaces every earlier specification referenced by an existing construction contract. The project must resolve its governing standard editions before adopting or changing an inspection procedure.
An inspector should not approve a connection classification or substitute an installation method simply because another method appears easier to inspect. Those decisions belong within the project’s authorized engineering and quality procedures.
Before Installation: Inspect Components, Joint Preparation and Verification
Many bolting defects originate before the installation wrench is used. Incorrect component combinations, damaged threads, unsuitable contact surfaces, or missing verification can compromise the installation process even when the crew follows the tightening sequence.
The pre-installation inspection should therefore establish both component suitability and readiness to install the specified joint.
Check the fastener assemblies against the approved documents
Use the following inspection checklist, applying each item to the specified assembly and project requirements:
- Bolt identity: Compare grade, type, style, diameter, length, and required head markings with the approved drawings, purchase specification, and relevant product documentation.
- Nuts and washers: Confirm that the specified compatible components are available, including the required grades, dimensions, washer types, and any special configuration.
- Threads and physical condition: Examine accessible threads and bearing surfaces for damage, contamination, or conditions that could prevent proper assembly or installation.
- Coating and lubrication: Confirm the specified coating or finish and that the assembly condition is consistent with the applicable installation requirements and manufacturer instructions.
- Identification and traceability: Check required lot identification, documentation, and segregation of different assembly configurations.
- Storage: Confirm the fasteners have been protected and handled in accordance with the applicable requirements, rather than exposed unnecessarily to moisture, contamination, or other conditions that could change their installation characteristics.
For projects specifying ASTM F3125 high-strength structural bolts, the product specification addresses relevant product requirements. It does not, by itself, establish that the installed structural connection is acceptable.
A head marking helps identify the bolt, but it does not replace required lot documentation or establish correct installation. Likewise, an available material or product test report is not evidence that the field pretensioning procedure was successfully completed.
Component matching matters because pretensioning depends on the behavior of the assembled fasteners, not the bolt alone. Differences in nut condition, coatings, lubrication, or washer arrangement can alter the relationship between applied installation effort and the tension developed in the bolt. An assembly should therefore be verified in the configuration required by the governing procedure, rather than treated as interchangeable with another combination based solely on nominal diameter.
Do not assume contaminated, rusted, or previously installed fasteners can simply be cleaned, lubricated, and reused. Reconditioning and reuse must follow the applicable product, RCSC, manufacturer, and project requirements. Some corrective actions require manufacturer involvement or additional verification.
Inspect the connected steel and faying surfaces
Component identification is only one part of pre-installation inspection. The steel connection itself must be suitable for the specified installation.
Check the following:
- Hole geometry and alignment: Confirm holes, including any oversized or slotted holes, are consistent with approved drawings and associated bolting requirements.
- Connected plies: Check that steel components are correctly positioned and that unacceptable obstructions, distortion, or fit-up problems have been identified.
- Washer placement requirements: Confirm the proposed washer arrangement is suitable for the hole geometry, fastener configuration, and specified joint.
- Faying surfaces: For slip-critical joints, verify the required surface condition and approved coating or treatment before the surfaces become inaccessible.
- Connection access: Confirm that the approved installation tools can be used correctly and that the method-specific inspection actions can be observed or performed.
Slip-critical faying surface inspection deserves particular attention. The connection’s resistance to slip depends not only on bolt pretension but also on the approved condition of the contacting surfaces. Contamination, inappropriate surface treatment, or an unapproved coating can affect that condition.
This does not mean every slip-critical surface must be uncoated. The actual requirements depend on the specified surface treatment, coating qualification, design basis, and governing standard. The inspector should compare the prepared surfaces with the accepted project requirements rather than applying a universal visual rule.
A change to a hole, washer arrangement, or connection geometry is not merely an installation adjustment when it affects the approved connection. Unapproved field modifications should be referred through the project’s engineering disposition process.
Complete pre-installation verification where required
For pretensioned and slip-critical joints within the applicable RCSC provisions, pre-installation verification establishes whether representative bolting assemblies and the specified installation procedure can develop the required pretension.
This is different from a routine material receiving check. It assesses the bolting assembly and installation method together, under the conditions prescribed by the specification.
Where required, the inspector should establish that:
- The verification uses representative bolts, nuts, and washers matching the required assembly characteristics and applicable lot conditions.
- The selected installation method and equipment are suitable for the proposed field procedure.
- The applicable verification procedure, number of assemblies, and acceptance criteria are followed.
- The responsible personnel perform and witness the verification as required.
- The result is recorded and linked to the relevant assembly configuration and installation method.
- Any failed verification is resolved under the applicable procedure before affected assemblies are released for installation.
RCSC 2025 Section 7 contains specific verification requirements, including representative complete assemblies and method-dependent conditions. The required test scope must be taken from the governing provision; it is not correct to assume that one universal sample quantity or verification frequency applies to every connection and every installation method.
Pre-installation verification is not automatically required for every snug-tightened joint. A field checklist that marks an otherwise compliant snug-tightened connection as defective solely because there is no pretensioning verification record would apply the wrong acceptance criterion.
An illustrative receiving check finds correct bolt labels, but the installed nut and washer lots cannot be reconciled with the approved package. The inspection gap arose when components were mixed after delivery. Restore the lot-control relationship, determine whether the required evidence remains applicable and hold affected assemblies until the specified acceptance basis is established.
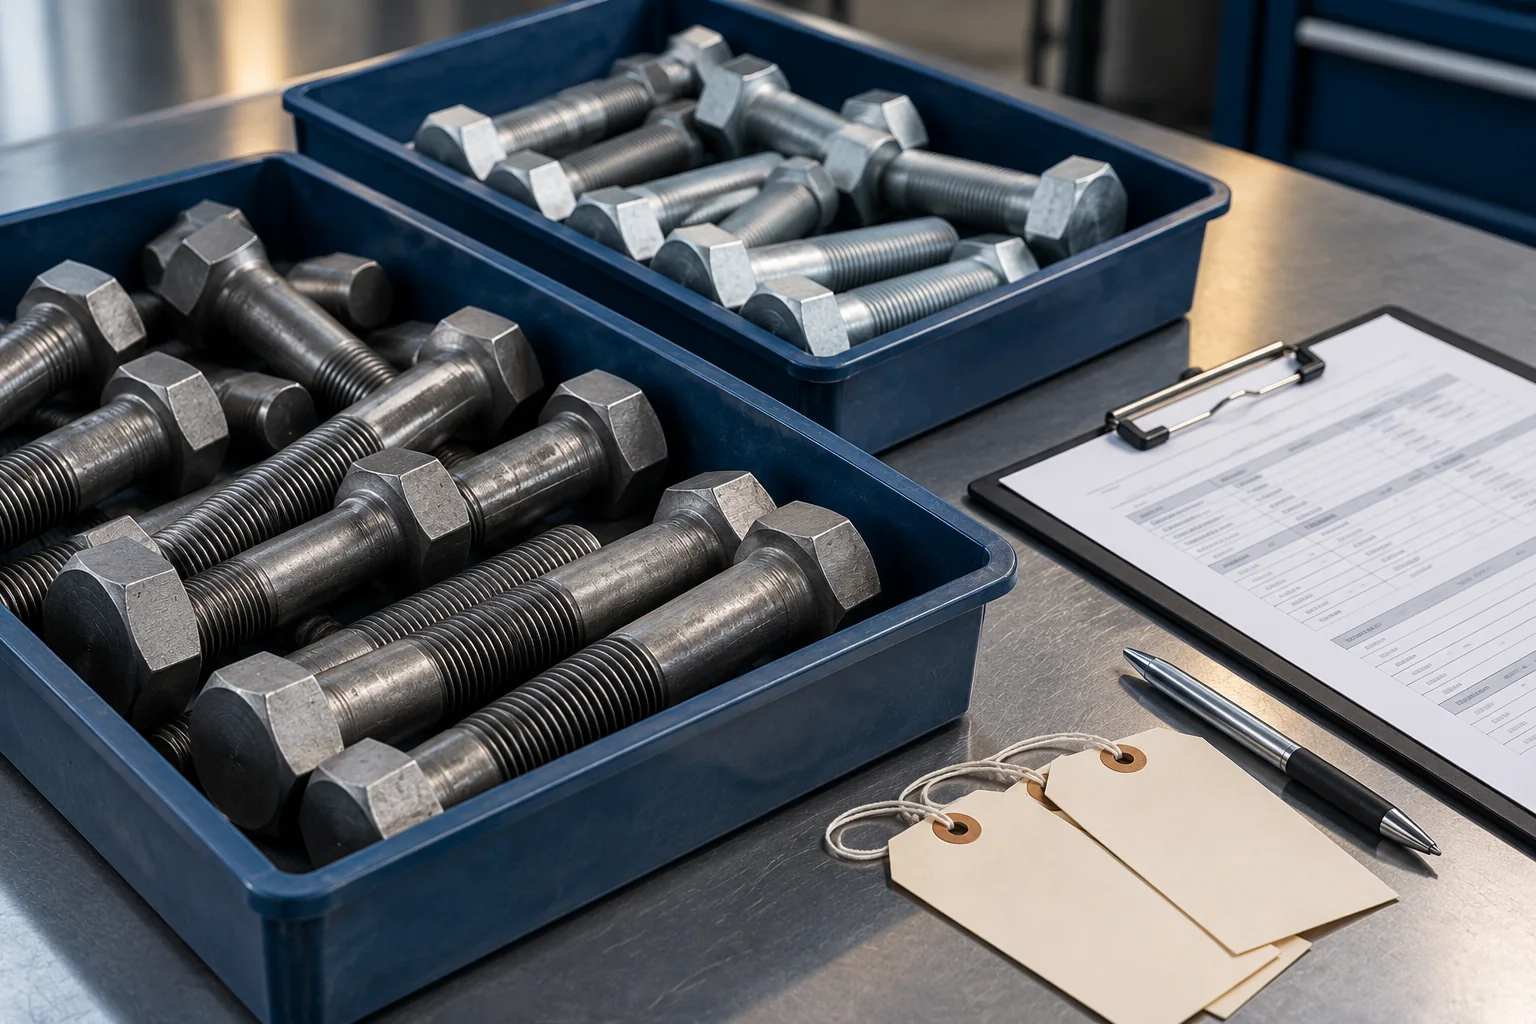
During Installation: Check Snug-Tightening and Pretensioning
Installation inspection must distinguish between the physical condition being achieved and the procedure used to achieve it.
For connections requiring snug-tightening, inspectors should confirm that the approved procedure has brought the connected plies into firm contact, with the required components correctly positioned. Firm contact does not mean every portion of every contacting surface must have zero visible gap. The required condition is determined by the applicable specification and the connection geometry.
For connections requiring pretension, snug-tightening is generally part of the installation sequence rather than the final acceptance condition. The prescribed pretensioning procedure must then be executed correctly.
The inspection method must match the chosen installation method.
Turn-of-nut method
The turn-of-nut method depends on controlled relative rotation from the specified initial condition. This makes the starting condition and the rotation procedure essential inspection evidence.
Check the required initial snug-tight condition, applicable marking or observation provisions, the specified relative rotation, and whether the installation procedure was followed without an unapproved change.
Matchmarking may provide useful evidence where prescribed, but marks do not replace observation of other required operations. The applicable rotation is governed by the specification and the actual connection conditions; it must not be replaced with an unverified universal number of turns.
Twist-off tension-control assemblies
Twist-off tension-control (TC) assemblies use a specified installation system in which the spline is removed during the final pretensioning operation.
The inspector should confirm that the required pre-installation verification was completed, that the assembly was brought to the proper initial condition, and that the prescribed installation sequence was followed.
An important point is the condition and timing of spline removal. If a spline has already sheared during an earlier operation when it was required to remain intact, the normal installation sequence cannot simply be assumed to have been completed successfully.
A sheared spline is not, by itself, complete evidence of compliant installation. It does not prove that all necessary pre-installation checks, assembly conditions, and method-specific steps were satisfied. The relevant process observations and verification records must support the acceptance decision.
Direct tension indicators
Direct tension indicators (DTIs) provide an installation-related indication through the specified change in their protrusion geometry and resulting gaps.
Their effectiveness depends on the correct DTI type, orientation, placement, associated washers, and use of the inspection procedure specified for the assembly.
Where the governing method requires feeler-gauge checks, the inspector should apply the prescribed gauge and acceptance criteria at the required stages. Visual impressions of gap size or a generic measurement unrelated to the approved DTI procedure are not substitutes.
DTI requirements can differ by configuration and approved method. Inspectors should not assume that any washer resembling a DTI can be installed in either direction or inspected against a universal gap limit.
Combined method
The combined method uses a prescribed torque-related initial step together with subsequent relative rotation.
It is important not to confuse this with the former calibrated wrench method as an independent installation method. The combined method has its own procedural requirements, including the applicable verification and installation steps.
Inspectors should confirm the initial step, the subsequent required rotation, the tools and equipment conditions, and the corresponding observation or recording requirements.
A torque value recorded during the combined method does not become a universal final acceptance torque for every structural bolt. Its significance depends on the method and conditions under which it was established.
Record the evidence while the operation is observable
Some inspection evidence is inherently time-dependent. A completed connection may allow examination of accessible components and certain markings, but it may not reveal the exact installation sequence, the starting condition, or whether the relevant verification was conducted before work proceeded.
Where the governing requirements assign observation duties, inspection should be coordinated with the construction sequence so those duties can actually be performed.
If required observations are missed, the inspector should report the evidence gap and follow the project’s prescribed disposition process. It is not technically defensible to reconstruct missing installation evidence by assuming that the final appearance proves the required procedure occurred.
In a hypothetical turn-of-nut inspection, matchmarks are applied only after the final operation. They cannot show the required relative rotation from the correct starting condition. Plan the observation and marking stage before tightening begins, preserve the method-specific records and resolve incomplete evidence through the project procedure rather than inventing a final torque acceptance value.
After Installation: Verify Acceptance and Complete Inspection Records
Final inspection should establish whether the connection has satisfied the requirements applicable to its specified joint type and installation method, using the relevant installation observations, verification results, and permitted final checks.
It should not be treated as an independent opportunity to impose the same test on every installed bolt.
For a snug-tightened joint, the inspection basis is different from that of a pretensioned connection. Where the applicable RCSC snug-tight requirements have been satisfied, measuring actual installed pretension is not required to demonstrate compliance.
For pretensioned and slip-critical joints, method-specific inspection evidence becomes central to the acceptance decision. Some methods allow particular final observations or checks, while others depend strongly on the correct execution and observation of the installation process.
Before closing a connection record, confirm:
- The installed joint matches the specified connection type and approved design requirements.
- The required fastener components and applicable washer arrangements have been inspected.
- Required pre-installation verification and installation observations are documented.
- Any applicable final method-specific inspections have been completed.
- Required slip-critical surface evidence was established at the appropriate time.
- No unresolved component, installation, or procedural nonconformity remains.
- The inspection disposition and responsible personnel are recorded.
What should an inspection report contain?
A usable report must make it possible to trace the acceptance decision to a specific connection and its applicable inspection requirements.
| Champ d'enregistrement | Information to capture | Pourquoi c'est important |
|---|---|---|
| Connection identification | Grid location, connection ID, drawing revision | Identifies the exact inspected joint |
| Governing requirements | Project specification, applicable edition, joint type | Establishes the acceptance basis |
| Fastener assembly | Bolt designation, relevant lot identification, nut/washer configuration | Connects inspected work to the specified components |
| Méthode d'installation | Approved method and associated procedure reference | Determines which verification and observations apply |
| Pre-installation verification | Applicable record reference and result, or documented non-applicability | Prevents required method verification from being overlooked |
| Field inspection evidence | Observations, applicable measurements, dates and responsible personnel | Supports the installation conformity decision |
| Final disposition | Accepted, rejected or pending; nonconformity reference and closure status | Prevents unresolved work being treated as complete |
These are recommended traceability fields for a practical record, not a claim that every governing code requires this exact report format. The project’s approved quality plan may require additional entries or a different record structure.
Hypothetical example — two different connections on one steel frame
Assume an approved construction drawing identifies Joint A as snug-tightened and Joint B as pretensioned using twist-off TC assemblies. Both joints use components that have been checked against their relevant purchase and project specifications.
Joint A has documented component and fit-up inspections and has been installed to the specified snug-tight condition. Joint B has TC spline tips visibly removed, but the inspection file does not contain the required pre-installation verification record, and the necessary method-specific observations cannot be established.
The inspector should not apply the same conclusion to both joints.
Joint A may be accepted if all applicable snug-tight inspection requirements have been met. It should not fail merely because no installed-pretension measurement was taken when none was required.
Joint B requires further disposition because spline removal alone does not demonstrate that the complete required procedure was followed. The appropriate response is to identify the missing evidence and use the governing quality and engineering procedures to determine how compliance can be established or the nonconformity corrected.
This example illustrates different inspection decisions. It is not a recorded construction project, a tested connection, or evidence of a particular manufacturer’s performance.
Nonconforming Bolting: Record, Escalate and Reinspect
A structural bolting inspection checklist is incomplete if it identifies defects but provides no route for resolving them.
Nonconformance may involve the fastener assembly, the prepared connection, the installation procedure, the verification result, or the available evidence. These are different problems and may require different dispositions.
For example, a damaged or mismatched component is not the same as a missed observation. A failed pre-installation verification is not the same as a later dispute about the pretension of an installed joint. Treating every problem as an instruction to tighten the nut again can damage components, compromise traceability, or bypass the actual reason for noncompliance.
When an inspection issue is found, the field procedure should establish a controlled sequence:
- Identify and document the affected scope. Record the connection, assembly lot or affected work area as appropriate, and describe the observed condition or missing evidence.
- Prevent unsupported acceptance. Hold the relevant acceptance or further affected work as required by the project’s quality procedures, without automatically extending a localized issue to unrelated compliant work.
- Determine the governing requirement. Compare the condition with the applicable product specification, installation procedure, inspection requirements, and approved project documents.
- Obtain the authorized disposition. Use the responsible construction quality personnel, manufacturer guidance, and engineering authority where required. Do not authorize component substitution or connection redesign through an inspector’s checklist.
- Complete corrective action and verification. Repair, replace, reassemble, retest, or reinspect only as supported by the governing procedure and approved disposition. Retain the closure evidence.
Particular care is needed when a pre-installation verification fails. RCSC 2025 Section 7.3 provides a framework for addressing such failures, including investigating the cause and taking applicable corrective or replacement actions before the affected work proceeds.
A separate situation occurs when the installed pretension of a completed pretensioned or slip-critical joint is disputed. RCSC 2025 Section 10 provides an arbitration procedure for applicable circumstances. That procedure is not a routine final torque check, and it is not a general requirement to test otherwise compliant snug-tightened joints.
The distinction matters: routine inspection evaluates whether the approved installation and inspection requirements were followed; arbitration addresses a specific dispute under its prescribed conditions.
For procurement and quality planning, the most useful follow-up is to establish the full assembly specification before material is ordered: bolt grade/type/style, diameter and length, matching nuts and washers, coating or finish, intended installation method, required product documents, and any applicable pre-installation verification provisions. This reduces the chance of receiving components that cannot be installed or inspected in the manner the project requires.
A completed inspection record should show not merely that a box was checked, but why the connection was accepted, which requirements applied, and how any exception was resolved. That is the difference between an administrative checklist and a defensible structural bolting inspection process.
Technical basis: RCSC, Spécification pour les assemblages structuraux utilisant des boulons à haute résistance (June 5, 2025), particularly Sections 2, 6–10; ANSI/AISC 360-22, Chapter N, subject to applicable errata and project adoption; ASTM F3125/F3125M product specification scope; and FHWA’s High Strength Bolts Inspector’s Checklist as supplementary historical field guidance. The RCSC specification is available from the Research Council on Structural Connections, with AISC standards and revisions available from AISC.
Questions fréquemment posées
Que faut-il vérifier avant de commencer le boulonnage de structure ?
Confirmer l'assemblage approuvé, les composants, les trous, les surfaces de contact, la disposition des rondelles et toute vérification représentative de pré-installation requise.
Les photographies finales peuvent-elles remplacer l'inspection de l'installation ?
Not where acceptance depends on an earlier observable stage. Plan records and inspection around the actual method before final tightening.
What belongs in a bolting inspection record?
Identify the joint, component configuration, applicable procedure, verification and observations, discrepancies and authorized disposition required by the project.