






Это различие важно, потому что ASTM F436 регламентирует шайбу как готовое изделие, тогда как спецификация Research Council on Structural Connections (RCSC) регламентирует применение шайб в рассматриваемых конструктивных соединениях. Соответствующая стандарту шайба всё равно может быть непригодна для конкретного типа болта, конфигурации отверстий или метода монтажа.
Например, некоторые конструктивные соединения с нормальными отверстиями не требуют отдельной закалённой шайбы согласно RCSC 2025. В других соединениях шайбы требуются под головкой болта и под гайкой, шайбы увеличенной толщины, скошенные шайбы или шайбы-пластины. Правильное решение зависит от соединения, а не только от класса прочности болта.
Что охватывает ASTM F436 — и что не охватывает
ASTM F436/F436M-24 — это спецификация на продукцию, устанавливающая химические, механические и размерные требования к шайбам из закалённой стали. Области её применения включают конструктивные соединения и другие механические крепёжные применения с использованием болтов, гаек, шпилек и аналогичных резьбовых крепёжных изделий.
Спецификация идентифицирует шайбы по трём различным характеристикам:
- Тип определяет категорию материала.
- Стиль определяет физическую конфигурацию шайбы.
- Система размеров различает размеры дюймовой серии и метрические размеры.
The distinction becomes important when washers are purchased as part of a structural bolting assembly. RCSC 2025 Section 2.5.2 requires the washer Type to match the bolt Type for connections governed by that specification. A Type 1 washer is therefore not an automatic substitute for a specified Type 3 washer merely because the dimensions appear identical.
ASTM F436/F436M также охватывает несколько конструктивных исполнений, включая круглые, со скосом, срезанные и особо толстые шайбы. Различная геометрия этих шайб предназначена для разных условий монтажа.
Опубликованная область применения редакции 2024 года включает крепёж дюймового ряда от 1/4 до 4 дюймов и метрический крепёж от M12 до M100, однако эти общие диапазоны нельзя без разбора применять к каждому типу. Размерные ряды фасонных и особо толстых шайб более ограничены.
Требования в дюймовой и метрической системах также должны рассматриваться как отдельные размерные системы. Выбор метрической шайбы номинально близкого размера не является достаточным доказательством того, что она отвечает требованиям для заданного сборочного узла дюймовой серии.
Необходимо ещё одно важное различие: указание ASTM F436 устанавливает требование к изделию «шайба», но не определяет, требуется ли эта шайба в конкретном месте соединения. Такие решения зависят от определяющей спецификации соединения и утверждённых конструктивных решений.
Определение типа, исполнения, размера и маркировки шайбы по F436
Практическая проверка идентификации шайбы начинается с фактического компонента и его упаковки, а не только с описания в каталоге поставщика.
Идентификация Type 1 и Type 3
Согласно примерам идентификации на рисунке C-2.1 стандарта RCSC 2025, шайбы F436 Type 1 несут идентификационный символ производителя, а шайбы Type 3 показаны с дополнительным обозначением “3”.
Идентификационный знак производителя не совпадает с номером спецификации ASTM. Шайбу не следует автоматически забраковывать из-за отсутствия буквенных символов “F436”. Технические руководства производителей также различают обязательную идентификацию производителя и необязательное клеймение номера спецификации, однако точные требования к маркировке необходимо сверять с применимой редакцией ASTM.
С другой стороны, видимая маркировка не является доказательством полного соответствия. Она не подтверждает химический состав шайбы, твёрдость, допуск на размеры или идентичность партии.
Если маркировка отсутствует, нечитаема или не соответствует закупочным документам, приёмочный инспектор должен выявить затронутую партию и запросить соответствующую документацию производителя до утверждения её использования.
Внешний вид поверхности особенно ненадёжен для различения типов материала. На внешний вид атмосферостойкой стали, углеродистой стали и изделий с покрытием могут влиять обработка, обращение и воздействие окружающей среды. Цвет не заменяет идентификацию материала.
Круглые, скошенные, срезанные и особо толстые исполнения
Круглая шайба F436 — это привычная плоская закалённая конфигурация. Она предназначена для мест, где имеется достаточная опорная площадь и установленная геометрия обеспечивает надлежащий контакт.
Скошенная шайба отличается. Её угловая геометрия обеспечивает более подходящую опорную поверхность там, где контактная поверхность элемента конструкции не перпендикулярна оси болта. Опубликованная область применения ASTM описывает скошенные конфигурации для применений с американскими стандартными балками и швеллерами.
У срезанной шайбы часть наружного профиля удалена для размещения в ограниченном монтажном пространстве. Её не следует рассматривать как обычную круглую шайбу, которую монтажник может произвольно обрезать или шлифовать. Её заводские размеры и оставшаяся опорная геометрия являются частью спецификации изделия.
Особо толстые круглые шайбы предназначены для отдельных условий строительных конструкций, требующих большей толщины шайбы. ASTM F436/F436M-24 определяет дюймовое исполнение особо толстой шайбы с номинальной толщиной 5/16 inch, включая применения с увеличенными отверстиями. Это не означает, что каждое соединение с увеличенным отверстием требует именно такой конфигурации шайбы; RCSC различает требования по группе болтов, диаметру и состоянию соединения.
Эти различия объясняют, почему заказ на закупку, содержащий только “шайба F436, 3/4 inch”, может быть неполным. В нём указан номинальный размер, но не обязательно установлены требуемые Type, Style, состояние поверхности или область применения в конструкции.
Перед приёмкой компонента как взаимозаменяемого при новом заказе или поступившей партии описание шайбы следует сверить со спецификацией болта, чертежами проекта и любыми особыми требованиями к шайбам.
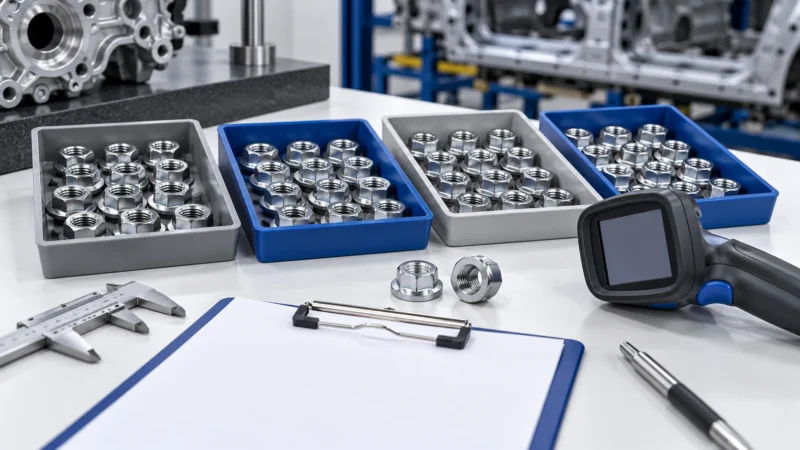
В иллюстративном примере входного контроля две шайбы подходят к одному болту, но их тип материала невозможно подтвердить по внешнему виду. Номинальное соответствие не устанавливает требуемый тип. Сравните маркировку, упаковку и записи по продукции, затем установите идентичность до применения. принципы прослеживаемости помогают сохранить эти доказательства, не предполагая, что каждая визуально похожая шайба относится к одной партии.

Проверка размеров, твёрдости шайбы и записей о продукции
Идентификация устанавливает, чем шайба должна быть. Инспекция продукции устанавливает, подтверждается ли поставленная шайба указанными доказательствами соответствия.
Это различие важно, поскольку шайба может нести ожидаемую идентификационную маркировку, но при этом иметь неверные размеры, недостаточную толщину, неподходящее покрытие или отсутствующую документацию по инспекции.
Размеры должны быть проверены на соответствие указанному типу
Номинальный размер шайбы F436 относится к размеру крепежа, с которым она предназначена применяться. Это не означает, что внутренний диаметр шайбы равен номинальному диаметру болта.
Шайба требует достаточного зазора для сборки, но зазор должен оставаться в пределах применимых размерных требований к продукции. Аналогично, наружный диаметр и толщина являются контролируемыми характеристиками, а не размерами, которые поставщик может свободно изменять без влияния на соответствие.
Приёмочный инспектор должен определить применимые размерные требования для указанного дюймового или метрического ряда и проверить соответствующие параметры:
- Внутренний диаметр — для установления требуемого соответствия с указанным крепежом.
- Наружный диаметр — для подтверждения габаритов изделия и как основа для проверки опорной площади и перекрытия отверстия.
- Толщина — особенно когда требуется шайба повышенной толщины или определённая схема установки шайб.
- Bevel geometry or clipped configuration, where the ordered Style includes those features.
The actual acceptance limits must come from the applicable ASTM F436/F436M edition and the relevant product or project documentation. Values from a general hardware catalog should not replace the specified tolerance table.
For example, a flat washer that slides easily over a bolt is not necessarily dimensionally acceptable. Excessive inside clearance, inadequate outside diameter or insufficient thickness may prevent it from matching the required product specification or assembly configuration.
An inspector should also separate ordinary product dimensional conformity from a project-specific bearing or hole-coverage requirement. Passing a dimensional inspection does not establish that the same washer completely covers a particular slotted hole.
Hardness is a product property, not a visual characteristic
Hardened washers provide a suitable bearing interface beneath structural fasteners, including applications where significant bolt pretension is developed.
An inadequately specified or nonconforming washer may deform locally beneath the head or nut, particularly where concentrated bearing pressure or unfavorable hole geometry is present. Such deformation can affect the behavior of the assembled connection.
ASTM F436/F436M specifies mechanical requirements, including hardness. The applicable hardness limits and test conditions must be established from the governing product specification, with the test method and acceptance basis correctly identified.
Published supplier summaries sometimes show separate hardness ranges for different surface conditions. Those figures can help explain why the finish and testing basis matter, but they should not be adopted as universal limits for F436/F436M-24 without confirmation of their applicability.
A hardness report should therefore be assessed against the exact material Type, finish, standard edition and applicable acceptance requirements. Simply stating that a washer is “heat treated” is not equivalent to providing conformity evidence.
Which inspection records actually support acceptance?
The required documentation depends on the governing procurement and structural project requirements.
For projects using RCSC 2025, Section 2.9 addresses the availability of test reports documenting conformity of bolting components and matched assemblies to their applicable specifications before structural steel assembly or erection.
This does not mean that every document called an MTR, certificate of conformity or inspection report proves the same thing.
A certificate of conformity may identify the product and state that it meets an ordered specification. A supporting test report may contain actual inspection results and acceptance information. A material report may support material identity but not necessarily all dimensional or finished-product mechanical requirements.
When evaluating the documents, the inspector should establish whether they identify the relevant product, specification edition, material Type, size, manufacturing or shipment lot, and the requirements claimed to have been verified. The degree of traceability and the required test evidence must correspond to the purchase order and governing project requirements.
A missing or ambiguous report does not prove that the washers are defective. It means the available evidence may be insufficient for the specified acceptance decision. That distinction should determine whether the shipment can be accepted, must be segregated pending clarification or requires additional inspection.
Когда и где в конструктивных соединениях требуются шайбы по F436?
The correct washer arrangement depends on the connection being assembled.
RCSC 2025 Section 6 distinguishes snug-tightened, pretensioned and slip-critical joints. It also differentiates standard, oversized, short-slotted and long-slotted holes, along with bolt strength group, bolt diameter, connected material strength, surface slope and installation method.
A washer decision made without these details can be wrong even when the washer itself fully conforms to ASTM F436.
Standard holes do not automatically require a washer
For snug-tightened joints using Group 120, 144 or 150 bolting assemblies with standard holes, RCSC 2025 generally does not require washers unless the sloped-surface provision applies.
For pretensioned and slip-critical joints with standard holes, the general rule also allows configurations without separate washers, but additional requirements can arise from connected material strength or the specified pretensioning method.
This is an important correction to the common assumption that every high-strength structural bolt must have an F436 washer under both the head and the nut.
The decision changes when a specified condition introduces a need for a particular bearing surface or washer arrangement.
For example, RCSC 2025 Section 6.2.1 requires F436 washers under both the bolt head and nut when Group 144 or Group 150 bolts are used in pretensioned connections involving connected material with a specified minimum yield strength below 40 ksi. This requirement must be considered together with any applicable special bolt-style and pretensioning-method provisions.
The 40 ksi threshold is a defined RCSC condition—not a general washer hardness value, not a minimum bolt tensile strength and not a rule that applies to all bolting groups.
Oversized and slotted holes change the bearing requirement
The practical problem with an enlarged or slotted hole is not simply whether the washer fits over the bolt. The washer or specified plate arrangement must provide appropriate coverage and bearing support around the opening.
The approved arrangement depends on the hole geometry and the bolting assembly.
| RCSC 2025 connection condition | Washer or bearing arrangement to verify |
|---|---|
| Snug-tightened joint with a standard hole | Generally no washer required, subject to the sloped-surface provision |
| Snug-tightened joint with a slotted hole in an outer ply | Specified F436, permitted F3394 or plate-washer arrangement must cover the hole |
| Pretensioned joint with an oversized or short-slotted outer-ply hole; Group 120, or Group 144/150 up to 1 in. diameter | F436 washer requirements apply; confirm complete hole coverage |
| Pretensioned joint with an oversized or short-slotted outer-ply hole; Group 144/150 above 1 in. diameter | Extra-thick F436 washer or a specified plate-washer arrangement combined with ordinary F436, as applicable |
| Pretensioned joint with a long-slotted outer-ply hole | Specified plate washer or continuous bar, with additional ordinary F436 where required by bolt group and diameter |
| Outer bearing face sloped more than 1:20 from a plane perpendicular to the bolt axis | Through-hardened beveled washer meeting the applicable F436 requirements |
| Selected pretensioning methods | Additional washer placement rules apply independently of the general hole-type requirements |
This table is a screening guide to RCSC 2025 Section 6, not a complete substitution for the specification, its exceptions or project-approved connection details.
For oversized and short-slotted holes in pretensioned joints, the distinction between Group 120 bolts and larger Group 144/150 bolts can change the requirement from ordinary F436 washers to an extra-thick or plate-washer arrangement.
For long-slotted holes, the standard calls for specified plate washers or continuous bars rather than assuming that an ordinary circular washer alone will provide adequate coverage.
RCSC 2025 differentiates plate thickness requirements by bolt group and diameter. For example, some configurations use a specified 5/16-inch plate washer or continuous bar, while certain larger Group 144/150 assemblies require a 3/8-inch plate arrangement together with ordinary F436 washers.
These values are associated with specific RCSC connection conditions. They must not be turned into a generic rule that any slotted hole requires a 5/16-inch or 3/8-inch washer.
Section 6.2.5 also addresses properties of plate washers and continuous bars, including structural-grade material, minimum yield strength, corrosion resistance and appropriate hole coverage. A plate washer is not automatically an extra-thick ASTM F436 product, and the applicable rules do not allow several undersized-thickness components to be stacked as a substitute for the specified minimum plate thickness.
The purchasing consequence is straightforward: the washer designation alone may not be enough to order the required bearing arrangement. The structural drawing must identify the relevant hole configuration and the specified washer or plate components.
Sloped bearing surfaces require a different geometry
A flat washer cannot necessarily compensate for an inclined structural member surface.
Where the outer joint face has a slope greater than 1:20 relative to a plane normal to the bolt axis, RCSC 2025 Sections 6.1.2 and 6.2.4 specify a through-hardened beveled washer meeting the applicable F436 requirements.
The reason is geometric. Without a suitable bearing interface, the head or nut may contact the inclined surface unevenly. A properly specified beveled washer compensates for the lack of parallelism.
The inspector must consider the actual contact surface rather than assume that a conventional circular washer is acceptable because the fastener can be assembled.
Nor should a beveled washer be selected by guesswork. Its profile and orientation must suit the member geometry and the project detail.
Pretensioning methods can determine washer location
A connection with otherwise similar bolt and hole dimensions can have different washer requirements when a different pretensioning method is specified.
Under RCSC 2025 Section 6.3:
Twist-off tension-control method: An ASTM F436 washer is required under the nut. The specification also provides exceptions concerning washers beneath certain conforming round-head TC assemblies.
Combined method: An F436 washer is required beneath the nut, with relevant round-head assembly provisions also applying.
Direct tension indicator method: When the direct tension indicator is located beneath the turned element, an F436 washer is placed between that element and the indicator protrusions.
These positions are functional, not cosmetic. A washer at the wrong interface may interfere with how the specified pretensioning method operates or how the indicator is interpreted.
An ASTM F959 direct tension indicator should not be treated as an ordinary hardened flat washer. It has an indicating function and separate product requirements.
RCSC 2025 Section 6.4 also permits ASTM F3394 reaction and backup washers in specified situations. When those provisions permit their use, they may replace ordinary-thickness F436 washers at the relevant positions. That is a conditional allowance, not general interchangeability between F3394 and F436 in every structural joint.
The complete washer arrangement should therefore be resolved from the approved connection detail and installation procedure before the bolting crew begins work.
A hypothetical installer places an ordinary flat washer at a sloped bearing face because its inside diameter fits. It does not correct the contact geometry required by the detail. Review the actual face slope, specified beveled arrangement and orientation before installation. Keep washer product conformity separate from the question of where that washer belongs in the joint.
Входной контроль и проверка при сборке перед приёмкой
A useful receiving inspection does more than identify visibly damaged or incorrectly sized washers. It connects the delivered components to the actual structural work for which they were ordered.
An inspector can divide the decision into three stages: confirm product identity, establish the necessary conformity evidence, and verify the assembly requirement.
First, compare the purchase order, packaging and component identification. Confirm the specified ASTM edition where required, washer Type, Style, nominal size, finish, quantity and manufacturer or supplier information.
Next, review the available dimensional and mechanical evidence against the applicable specification requirements. Check whether the reports identify the delivered product and whether the shipment can be linked to the documentation required by the project.
Finally, compare the washer and bolt assembly against the connection drawings. The review must account for the bolt group and Type, hole configuration, bearing face, connected material strength and installation method wherever those factors change the washer requirement.
The outcomes should be distinguished:
| Inspection finding | Appropriate disposition |
|---|---|
| Product identity, required documents and specified joint arrangement agree | Accept for the relevant receiving-inspection scope |
| Marking is unclear but supplier or manufacturing records may resolve it | Segregate affected stock and request traceable clarification |
| Correctly identified F436 washer has the wrong Type or Style for the specified assembly | Hold for correction or approved disposition; do not substitute solely on dimensional fit |
| Washer dimensions or hardness do not satisfy confirmed applicable acceptance requirements | Record the nonconformity and follow the project’s rejection or disposition procedure |
| Product conforms, but drawing or installation method requires a different washer arrangement | Obtain the correct assembly components or a formally approved engineering resolution before use |
A receiving acceptance is not a substitute for subsequent installation inspection. It confirms only the matters covered by the receiving process.
Hypothetical example: Type 3 washers with incomplete identification
An EPC purchasing team orders ASTM F436 Type 3 washers for a structural bolting assembly that uses Type 3 bolts. The purchase order identifies the required nominal inch-series washer size and quantity.
On receipt, the washers appear dimensionally suitable for the bolts, but the available identification and shipment documents do not establish the specified material Type.
This is a documentary and identity problem, not evidence that the washers have failed a material test.
The inspector should separate the affected shipment from accepted inventory and request sufficient manufacturer or supplier information to establish the Type and conformity of the delivered washers. If applicable, the relevant marks and inspection records can then be compared against the governing product specification.
If the supplier cannot establish the specified Type, the washers should not be released as compliant Type 3 components based only on nominal size or visual appearance.
The decision is different if the supplier provides verifiable documentation that resolves the discrepancy and satisfies the project’s acceptance requirements. In that case, the receiving disposition can be reconsidered without assuming a defect that has not been demonstrated.
This hypothetical situation illustrates why a properly marked and documented washer is easier to accept than an unverified component, even when both appear physically similar.
Specifying F436 washers for procurement
A clear RFQ or purchase order should identify the product standard and applicable edition, Type, Style, inch or metric nominal size, required surface condition, quantity and any additional project requirements for inspection or traceability.
Where a structural connection requires extra-thick washers, beveled washers, plate washers or a particular arrangement, the buyer should provide the connection drawing or relevant detail rather than expecting a supplier to infer those requirements from a bolt size.
It is also important to distinguish a request for an F436 product from a request for a complete structural bolting assembly. The latter may involve separate bolt, nut, coating, lubrication, testing and installation requirements that must be checked together.
A supplier’s general statement of ASTM F436 conformity does not by itself approve the selected configuration for every structural connection.
The practical acceptance rule is to keep product verification and joint verification separate until both have been satisfied. Confirm what the washer is, verify the applicable product requirements, and use the governing structural details to determine where and how it belongs.
For technical sourcing clarification, the relevant washer description, bolt assembly specification, connection drawing and required inspection documents provide a more useful starting point than a request for “standard hardened washers.”
Технические ссылки
- ASTM International. ASTM F436/F436M-24 — Standard Specification for Hardened Steel Washers Inch and Metric Dimensions. Official published scope and document identity.
- Research Council on Structural Connections. Specification for Structural Joints Using High-Strength Bolts, June 5, 2025. Sections 2.5, 2.9, 6 and 9, including washer identification, applicable assembly requirements and inspection responsibilities.
- Portland Bolt. ASTM F436 Technical Reference. Supplementary manufacturer-published technical information; its older mechanical-property summaries must not be treated as verified F436/F436M-24 acceptance requirements.
- Portland Bolt. Domestic Washers: F436 and F844 Identification. Supplementary manufacturer discussion of identification markings and product differences; not a substitute for the applicable ASTM edition.
Часто задаваемые вопросы
Требуется ли шайба F436 под каждым конструкционным болтом?
Нет. Требование зависит от типа соединения, отверстия, группы болтового крепления, диаметра, присоединяемого материала и метода монтажа согласно действующей спецификации.
Может ли любая шайба с подходящим диаметром отверстия заменить шайбу по F436?
Нет. Уточните требуемое изделие, тип, исполнение, размеры, отделку и подтверждающие документы, а также схему установки.
Заменяет ли DTI обычную шайбу в любом месте установки?
Нет. Индикаторы прямого натяжения имеют отдельные требования и правила установки. Проверяйте утверждённый индикатор и схему с закалёнными шайбами совместно.